Get Full Government Meeting Transcripts, Videos, & Alerts Forever!
Get email alerts on the Land Use topic
No spam. Unsubscribe anytime.
Bellevue Planning Commission unanimously approves Entertainment District master plan
Summary
The Bellevue Planning Commission approved a master plan to guide a mixed-use entertainment district, including a water park under construction, while commissioners and a resident raised questions about drainage and traffic studies.
The Bellevue Planning Commission on May 20 approved the master plan for the Bellevue Entertainment District, a mixed-use development bounded roughly by Highway 75, the new Platte View Road/Hidden Valley Drive corridor to the south and old Platte View Drive to the north.
The plan, presented by city staff and developed by Olsen (planning and engineering), lays out a denser, mixed-use “stay-and-play” concept: entertainment uses and hotels on the east near the planned water park, mixed-use commercial with upper-floor multifamily in the central area, and higher-density residential on the far west side. Commissioners voted to approve the recommendation; the motion passed with all voting "yes." (Motion: Approve recommendation for the Entertainment District master plan as presented. Mover: Commissioner Ackley; Second: Commissioner Sims.)
The master plan matters because it establishes a framework for where the water park, hotels, restaurants and higher-density housing can be located and what infrastructure improvements will be required. City staff said phase 1 engineering has been completed for the portion around the water park and that grading for the water-park site is already done.
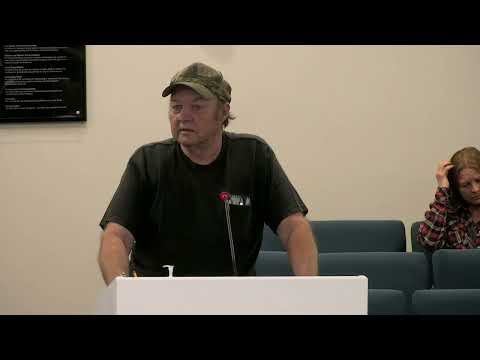
During public comment, resident John Iskey said he lives across the highway from the development and urged officials to address stormwater and traffic. "They did a study about where the water is gonna go," Iskey said, adding that heavy rains previously flooded Fifth Street and his front yard. He also asked whether traffic studies had examined the number of collisions on Highway 34 and how people would safely enter and exit the district.
City planning staff (Tammy, Planning Department staff) responded that both issues have been studied for phase 1. "The answer is yes and yes," Tammy said, noting the city contracted Olsen for phase 1 civil engineering and FHU for a traffic study covering from Tenth Street to Fifth Street. Staff said the phase 1 engineering includes detention plans and that the city has been coordinating with Sarpy County and the Nebraska Department of Transportation on required lane and signal improvements.
Staff described how water features in the plan serve dual purposes: as amenities and as part of detention design. Tammy said the water park will follow specific requirements for pools and will not use stormwater detention ponds for pool water because of chemical-treatment standards. She said developments will be required to capture the first half-inch of stormwater and route runoff to retention (including ponds or underground detention) so flows are released slowly.
On traffic, staff said the city expects signalized intersections and turn-lane improvements at key access points and that some of those changes likely should be in place now. The city also noted it participates in the Greater Watershed Partnership and that engineering and permit-level studies will be part of the development review process; these materials are produced during permitting and can be requested through the city attorney's office.
Commissioners asked clarifying questions about drainage direction and retention levels; staff confirmed the water features and detention are positioned to manage runoff toward Fairview Creek and away from the immediate Interstate 34/Fifth Street corridor. Resident concerns about runoff coming down the hill toward the Highway 34 corridor were acknowledged; staff emphasized that the phase 1 work addresses on-site detention but that broader watershed flows remain regional issues.
The plan maintains that final development approvals will be subject to a mixed-use agreement and subsequent permitting; city council will review and approve specific development agreements and uses under the mixed-use zoning.
The commission chair closed the public hearing before the vote; the motion to approve was moved by Commissioner Ackley and seconded by Commissioner Sims. All commissioners voted yes. The commission also recorded no additional public testimony.