Get Full Government Meeting Transcripts, Videos, & Alerts Forever!
Get email alerts on the Housing Public Housing topic
No spam. Unsubscribe anytime.
Portland Planning Board unanimously approves Portland Housing Authority redevelopment at 9 Boyd Street
Summary
The Planning Board on May 27 approved a phased redevelopment of the Portland Housing Authority'owned block at 9 Boyd Street, clearing site subdivision and site-plan approvals for phases 2 and 3 while placing standard conditions on recorded platting, public easements and utility letters.
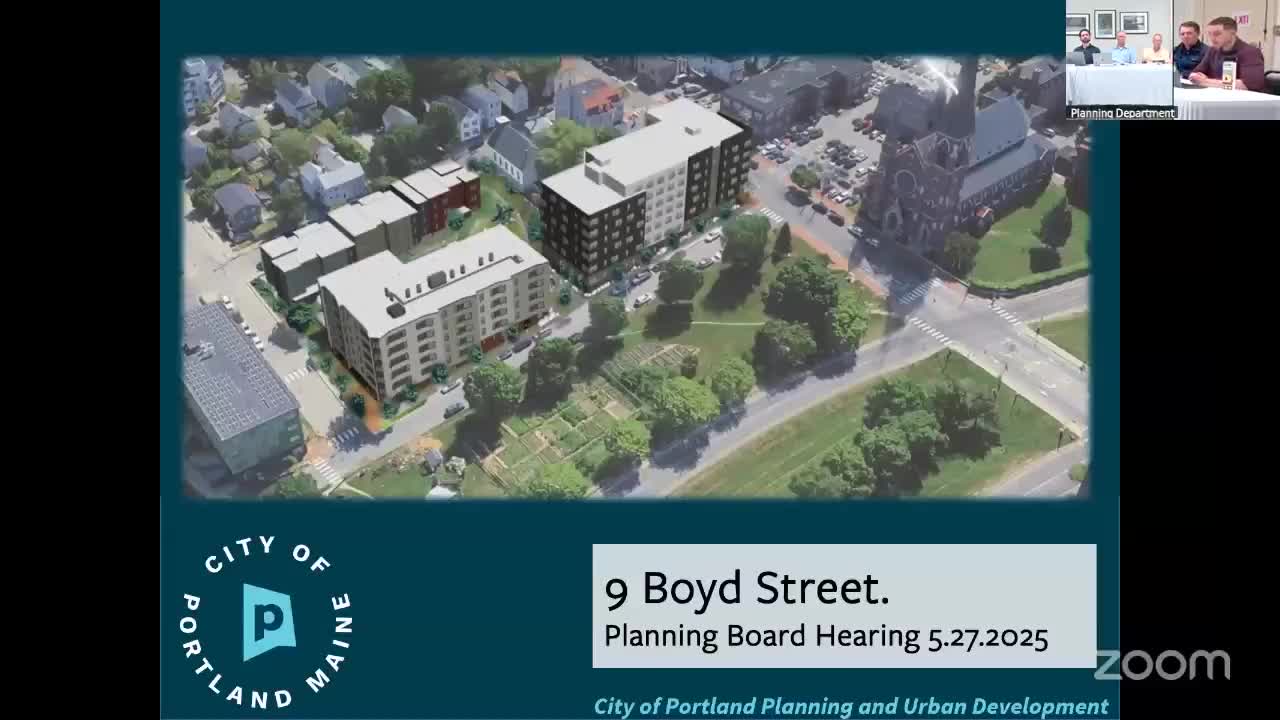
The City of Portland Planning Board unanimously approved a major site plan and subdivision for phases 2 and 3 of the Portland Housing Authority's Home Block redevelopment at 9 Boyd Street on May 27, 2025. The approvals cover a 7-story, 92-unit mixed-use building (phase 2) and a 3-story, 27-unit townhome-style building (phase 3), and include conditions requiring a recorded subdivision plaque, a public-easement for a mid-block pedestrian connection and maintenance agreements for landscaping in the Cumberland Avenue right-of-way.
The application, presented by city planner Eric (planner) and representatives of Portland Housing Authority and the project design team, replaces four vacant 1960s-era multifamily buildings on the block bounded by Cumberland, Oxford, Mayo and Boyd Streets. Phase 1, a six-story, 55-unit building, was previously approved and is located at the corner of Oxford and Boyd Streets; phases 2 and 3 will be constructed at the Cumberland/Boyd and Mayo/Oxford corners respectively.
Why it matters: The redevelopment consolidates a low-density public-housing block into a multi-phase, higher-density plan that includes mixed-income multifamily housing, shared open space and a mid-block pedestrian connection intended to improve permeability in the East Bayside neighborhood. Conditions attached to approval aim to protect public access and assign maintenance responsibilities for new landscaping in the public right-of-way.
Project details and board findings Portland Housing Authority development officer Sarah Tatarnick described the site and timeline, saying the existing 10-unit buildings are vacant and HUD has approved their demolition. The board's staff presentation noted relevant review standards: site plan Section 13.0.6, subdivision Section 14.4 and the B1/B2B design standards. Key elements in staff's recommendation included: recording a subdivision plaque to the satisfaction of the city, finalizing a public easement across the proposed mid-block pedestrian connection, a maintenance agreement with the Department of Public Works for proposed landscaping in the Cumberland Avenue right-of-way, and "ability to serve" letters from the Portland Water District for both approved phases.
Phasing and design: Phase 2 is a seven-story, 92-unit building with a community room and ground-level tenant/retail space fronting Cumberland Avenue; the design team said they revised elevations to emphasize entrances and increase ground-floor transparency after staff comments. Phase 3 is a 27-unit townhome-style, three-story building located on Mayo Street; staff supported a narrow technical relief request related to a secondary trash room in the B1 zone because it is a secondary building component.
Bicycle parking, stormwater and utilities: Presenters said phase 1 included 34 internal bicycle spaces plus three exterior racks; phase 2 plans include about 30 internal bicycle spaces plus 16 internal/exterior spaces (minimum 46), and phase 3 includes room for 20 bicycle spaces. Civil engineering representatives described an oversized detention system sized in phase 1 to accommodate later phases and vegetated underdrain/soil filters to reduce peak runoff.
Public comment and board concerns: Public commenters supported new housing and increased density but raised neighborhood concerns about parking demand and on-street pressure. Wendy (99 Federal Street) urged approval and said the project would increase density and access to transit; Ben Chippen (Mayo Street) and others described tight existing on-street parking and asked the applicant and city to consider additional mitigation. Board members noted the city's adopted recode removed parking minimums in many zones and that funding and tax-credit rules (MaineHousing) constrain the developer's ability to add structured parking.
Board action and conditions The Planning Board voted unanimously in roll-call votes to approve (1) the subdivision of the block into three lots for the three phases subject to the plaque and public-easement conditions and (2) the site plan for phases 2 and 3 subject to conditions including the DPW maintenance agreement and Portland Water District letters of ability to serve. The board also adopted the draft approval letter and authorized the chair to sign. The board recorded on the public record that staff and applicants had agreed to an alternate built-to-zone determination for a secondary trash room component and that the planning board saw no objection to that relief.
Quotes "We have received HUD approval to demo these buildings and hope to move forward with that this calendar year," said Sarah Tatarnick, Portland Housing Authority development officer, describing the pre-demolition approvals and schedule. "Staff are supportive of the applicant entering into a maintenance agreement with the Department of Public Works," the city planner said when summarizing site-plan conditions related to landscaping in the Cumberland Avenue right-of-way. "This level of density is desirable for the neighborhood and a better use of our finite land resource," said Wendy of 99 Federal Street during public comment in support of the project, adding: "I urge the board to approve this project."
What's next: Conditions of approval must be satisfied prior to building-permit issuance, including recording the subdivision plaque, finalizing the public easement and providing ability-to-serve letters. Demolition and construction phasing will be coordinated with HUD approvals, the city and utilities as required.
Ending note: The board's approvals were unanimous. The applicant and staff must clear the listed pre-permit conditions, after which the project can proceed to building-permit review and subsequent construction phases.