Get Full Government Meeting Transcripts, Videos, & Alerts Forever!
Get email alerts on the Zoning Variance topic
No spam. Unsubscribe anytime.
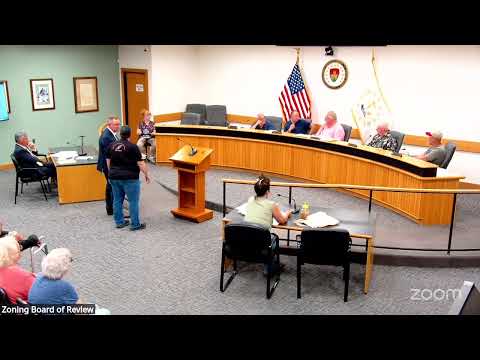
Zoning board approves relief for Harkney Hill rebuild, accepts staff report into record
Summary
The Coventry Zoning Board voted to grant dimensional relief for an applicant seeking to replace a mold-damaged house at 310 Harkney Hill Road and entered the staff report into the record.
The Coventry Zoning Board voted to grant dimensional relief allowing a new single-family dwelling at AP 310 Lot 1322339 (Harkney Hill Road) with a 25-foot rear setback where the zoning ordinance requires 50 feet.
The board accepted the staff report as part of its findings and voted to waive ratification at a later meeting. The applicant, identified in the record as Jason Storherty, told the board the existing house is “kind of unlivable at the moment. There's mold in the crawl space.”
The application seeks dimensional relief so the proposed dwelling can be rebuilt near the footprint of the existing home. The applicant's presentation said the existing house sits about 21 feet from the rear boundary at its closest point; the proposed dwelling’s minimum distance to the rear will be 37 feet in most places and the attached deck will be 25 feet from the rear boundary. The board’s action authorizes the relief from the 50-foot rear setback requirement.
Board members asked whether the new dwelling will be located within the existing footprint; the applicant said the new house will largely fit within the existing footprint and will be set “further back from the pond.” The applicant reported that state freshwater-wetlands and other permits are “about 95%” approved but said recent transition from paper to digital permitting at the state agency has delayed final sign-off.
No members of the public spoke in opposition at the hearing. After a motion to vote on the application that was made and seconded, the board indicated unanimous approval. A subsequent motion accepted the staff report and waived ratification at the next meeting; that motion also carried.
The board noted that final permitting from the relevant state agency (referred to in the record as DEM/DM) remains necessary before construction could start. The board’s approval applies solely to the dimensional relief requested and incorporates the staff report into the administrative record.
Votes at the meeting were recorded as affirmative by five members present; the chair announced the motion carried.