Get Full Government Meeting Transcripts, Videos, & Alerts Forever!
Get email alerts on the Land Use Development topic
No spam. Unsubscribe anytime.
Developer proposes 316 apartments, park dedication and golf-course realignment; Santa Clara holds EIR scoping meeting
Summary
City of Santa Clara planner Daniel Sotczyk opened a May 2025 scoping meeting for an Environmental Impact Report on a proposal to build 316 apartment units, reconfigure part of the Prune Ridge Golf Course and dedicate about 1.77 acres as a public park; the applicant said the proposal also includes a central above‑grade parking structure and requires a general plan amendment, rezoning and an amendment to a scenic easement.
City of Santa Clara planner Daniel Sotczyk opened a May 2025 scoping meeting for an Environmental Impact Report (EIR) on a proposed redevelopment of land adjacent to Prune Ridge, describing a plan by the property owners to build a single apartment building with a central parking structure, dedicate parkland to the city and reconfigure part of the existing golf course.
The proposal described at the meeting calls for 316 apartment units, a multi‑level parking structure the project team at times described as seven stories and which the applicant said would provide about 400–407 parking spaces, and the dedication of about 1.77 acres of parkland at the corner of Saratoga and Prune Ridge Avenue. The applicant is seeking a general plan amendment, rezoning, architectural review, a vesting tentative subdivision map and an amendment to an existing scenic easement, and will submit materials for a full EIR under the California Environmental Quality Act (CEQA).
Why it matters: the site is in an established residential neighborhood and includes the city’s only golf course; the project would change land use, alter tree cover, and add hundreds of dwelling units — issues that residents and the city staff said will be evaluated in the EIR and in subsequent planning hearings.
Project and approvals described - Applicant team: representatives identified themselves as members of the family that owns the golf course and as the project design and development team (presenters included Sean Morley and Charlie Denman/Denman family; the transcript also names Mitch McKenzie and Kathy Demond). The CEQA consultant on the project is Patrick Hallis of David J. Powers & Associates; Anna George identified herself as the principal on the project. City planner Daniel Sotczyk moderated the scoping portion. - Project components shown or described: one residential building wrapping around a central above‑grade parking structure, about 316 dwelling units, roughly 400–407 parking stalls in the garage as described at different points during the meeting, reconfiguration and reinvestment in the golf course, and dedication of approximately 1.77 acres of public parkland. - Approvals the applicant said it will request: a general plan amendment to change the parcel’s land‑use designation, a rezoning, architectural review, a vesting tentative subdivision map to separate the apartment/park parcel from the golf course parcel, and a formal amendment to the site’s scenic easement.
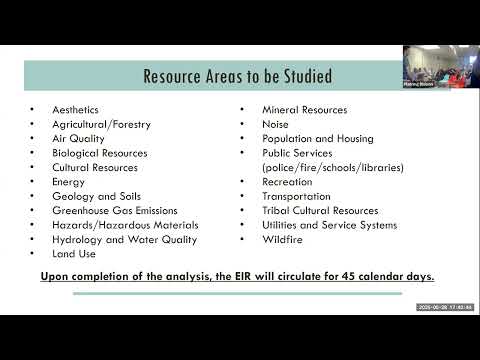
EIR, notice and public comment timeline - CEQA consultant Patrick Hallis described the environmental review steps. He said the team completed a notice of preparation (NOP) and that the EIR will analyze multiple resource topics. He said the EIR will be circulated for public comment and that the city will host future planning‑commission and city‑council hearings after circulation. He told the meeting: “we'll be circling the EIR for 45 days for you to provide public comment.” - The transcript records that the NOP circulation began approximately May 12 and that the team will accept written and verbal comments during the public review windows. Daniel Sotczyk and the applicant repeatedly asked members of the public to submit written comments to the city planner, and the project team said hearing recordings and some materials will be posted on the city web pages for the project.
Community concerns raised at the scoping meeting Residents and neighborhood representatives raised repeated concerns that the EIR and subsequent technical studies will be asked to address, including: - Traffic and parking: multiple speakers questioned whether the proposed on‑site parking would meet demand, asked how the project would affect morning congestion at Saratoga/Prune Ridge and at nearby school drop‑off locations, and asked whether the city would consider permit‑parking or other controls if spillover occurs. One attendee asked, “So But where's all these cars gonna park? And is the city willing to give us permit parking because of our properties being blocked up all the time?” (resident comment recorded during the public comment period). - Emergency response and fire safety: residents described tree overgrowth and past fires on or near the golf course and asked whether the city fire department would review access and response times. The CEQA team and the project team said the fire department will review the draft EIR and that fire and public‑safety response times are part of the city’s consistency checks. - Trees and landscape: speakers described large, longstanding trees along the site. The applicant said some trees may be removed as part of the golf‑course realignment and that the team will inventory trees and discuss potential mitigation and a tree‑by‑tree dialogue with the community and city staff. - Utilities and infrastructure: residents asked whether local water, sewer, storm systems and recycled‑water infrastructure can support the development and how off‑site upgrades would be handled. City staff and the consultant said utility capacity, laterals and both on‑site and off‑site infrastructure impacts will be analyzed in the EIR and supporting technical reports. - Schools, hazardous materials and air quality: attendees asked about school capacity and hazardous‑materials/soil testing on former golf‑course lands; the CEQA consultant confirmed technical reports for schools, hazardous materials and air quality will be prepared.
Applicant responses and benefits presented The project team said it redesigned an earlier concept and moved from two separate residential buildings with underground parking to a single wrapped building with central above‑grade parking to reduce construction impacts and cost. The applicant said the change allowed them to preserve some frontage trees and to include a dedicated public park. Sean Morley described a planned reinvestment in the golf course and said the Demond family would dedicate and improve the 1.77‑acre park for community use. The applicant also said 15% of units would be offered as restricted affordable housing in the development (applicant presentation). The team said the golf course redesign aimed to reduce potable water use on the course by replacing grasses and increasing recycled‑water use.
Next steps and how to participate City and consultant staff said the public should submit written comments to Daniel Sotczyk during the NOP and EIR circulation windows; commenters who submit during the NOP will be notified when the draft EIR is released. The consultant said technical reports will be prepared and the draft EIR will be circulated for at least 45 days; subsequent planning commission and city council hearings are expected later in the review process.
The meeting record: the scoping meeting served to identify issues the EIR should analyze; it did not include any final city decisions or votes. The project team and the city will post materials on the project web pages and announced additional community engagement would follow as the EIR and project design proceed.