Get Full Government Meeting Transcripts, Videos, & Alerts Forever!
Get email alerts on the Commercial Cup Brewery topic
No spam. Unsubscribe anytime.
Porterville planning clears path for Main Street brewery; alcohol license and building permits remain
Summary
Planning and public‑safety staff told applicants for Main Street Brewery that a conditional use permit, liquor‑license documentation and standard building and fire plans are required before a brewery/bar at 152 North Main Street can open; no parking requirement applies under the downtown zoning.
Porterville planning and public‑safety staff told applicants for Main Street Brewery on Feb. 19 that a conditional use permit and required fire‑protection and building permits must be obtained before a brewery with a bar at 152 North Main Street can operate, and that downtown zoning eliminates an on‑site parking requirement.
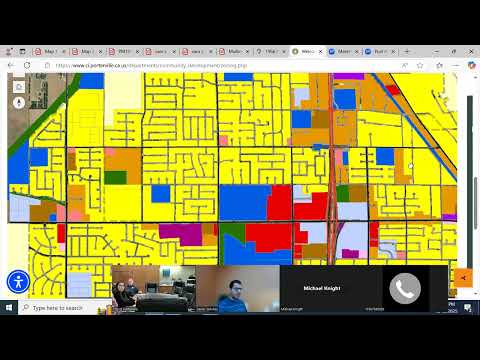
Planning staff said the project will require the standard conditional use permit fee ($1,164 reported), a likely $79 notice‑of‑exemption environmental fee and a $58 county filing fee; a $26.50 radius‑map option is available for staff to prepare public‑notice materials. Planner Gary (planning division) told applicants that because the site is within downtown District 1 Zone A there is no off‑street parking requirement: “There would be no parking requirement because it is in District Number 1 Zone A for downtown,” he said.
Planning staff also discussed alcohol‑license logistics. The property lies in census tract 3802, which staff said is currently an over‑concentrated tract for alcohol sales; the applicant will therefore need a letter of public necessity and convenience from the City Council concurrent with the CUP. Staff and the applicants discussed permit types, including a Type 75 license tied to a brewing operation, and confirmed that manufacturing and on‑site sales can be accommodated within the same overall entitlement if documented correctly.
Fire Marshal Clayton Dignam and Building Official James Wickersham outlined safety and plan submittal requirements. Dignam said the building will need sprinkler and fire‑alarm plans and that the kitchen suppression system (UL‑300) must be coordinated; he asked for separate water‑flow indication for upstairs and downstairs if operations are separated so responders can identify which system has activated. Dignam noted that because the building is sprinklered, occupancy separations that might otherwise be required are not triggered in the same way.
Refuse staff said an existing three‑bin service is available behind the Palace and that refuse service can be merged or adjusted if needed. Engineering had no public‑improvement comments because prior permits completed public work for the site. Staff said they will compile conditions and forward a letter; applicants were advised to file the CUP application and pay fees to schedule formal review and the public hearing. Staff recommended waiting for entitlements before beginning major infrastructure work to ensure conditions of approval are known. No formal vote or final entitlements were granted at the PRC meeting.