Get Full Government Meeting Transcripts, Videos, & Alerts Forever!
Get email alerts on the Parcel Map Subdivision topic
No spam. Unsubscribe anytime.
Porterville staff outline requirements for Rosenberger parcel split at North Newcomb Street
Summary
City staff told applicant Bernie Rosenberger that a tentative parcel map, planning and engineering approvals, and utility connections will be required to subdivide a 1.53-acre property at 1966 North Newcomb Street into two lots.
Porterville Project Review Committee staff told applicant Bernie Rosenberger on Feb. 19 that his proposal to subdivide 1966 North Newcomb Street into two parcels will require a tentative parcel map, engineering review and certain site improvements before a final map can be recorded.
Assistant Planner Rocio Mejia said the applicant must submit a tentative map that complies with Porterville Development Ordinance section 402.01 and a map prepared by a registered civil engineer or licensed land surveyor under section 402.02. Mejia listed required fees, including a $1,500 tentative-parcel-map fee, a $79 environmental notice-of-exemption fee, a $58 county filing fee and an optional $26.50 radius-map service for public-notice purposes. The final parcel map will require an additional $955 final map fee and must meet standards in section 201 for residential districts and section 405.01 (Affordable Development Ordinance), she said.
The discussion focused on on-site constraints and infrastructure. Fire Marshal Clayton Dignam said the existing lot split raised no objection but warned that if the newly created lot is developed the property may need to meet access and hydrant spacing requirements: “the minimum is a 20 foot for a fire department access,” he said, and noted a paved surface and a turnaround will be required if access exceeds 150 feet.
Engineering Director Javier Sanchez told the applicant that curb, gutter and frontage improvements are not triggered by the map itself but that development later would likely require extension of water and sewer mains to the site. Sanchez said sewer and water lines currently end at the property edge and that extending them would be at the developer’s expense; the city can offer a 10-year reimbursement agreement only if others later pay into the improvement.
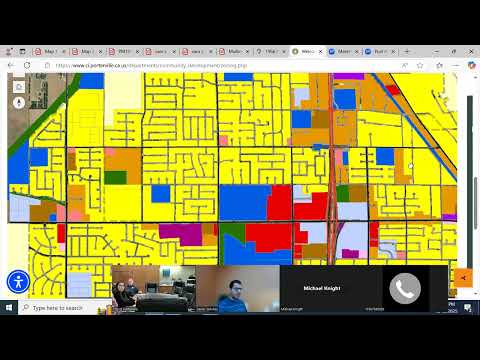
Staff discussed site specifics with Rosenberger. The parcel is developed with two residences and one accessory structure, zoned RS1 (very low-density residential) with a low-density-general-plan designation. Rosenberger confirmed the existing front unit is on a septic system and said he intends to extend city sewer and water to the proposed back parcel; staff said the existing home will need to be connected to city sewer if not already. Staff also noted an 18-foot easement along the access that appears sufficient to be widened to 20 feet if trees are trimmed.
Refuse Superintendent Brianna Spry said service to the rear parcel would likely require residents to bring cans to the street because of siting constraints for a trash truck. Planning staff reminded the applicant that exceptions to lot-width and lot-depth standards may be processed with the tentative map or could require a conditional-use permit depending on the zoning administrator’s determination.
Mejia said the committee will compile written comments and mail them to the applicant; Rosenberger was advised to submit the tentative map application with required fees to start the formal review process.
The meeting included technical clarifications from water, building and field-services staff; no formal vote or final action was taken by the committee at this meeting.