Get Full Government Meeting Transcripts, Videos, & Alerts Forever!
Get email alerts on the Land Use Development topic
No spam. Unsubscribe anytime.
Developer seeks council direction on daycare in PO office zone; council generally receptive but asks for traffic and design details
Summary
A developer proposed a one‑story, ~10,200 sq ft daycare in the Professional Office (PO) zone. Council expressed conditional support—asking for parking/traffic flow plans, a residential look, and a cap on building height in any legislative development agreement.
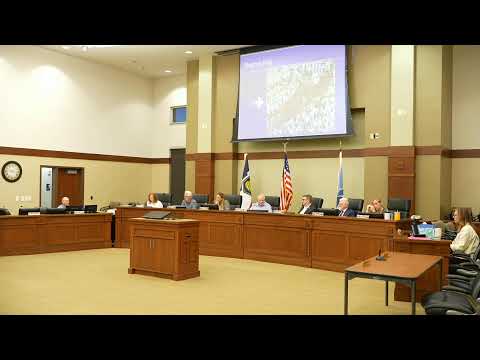
A developer told the Highland City Council on May 20 that his firm has a lease‑ready tenant interested in a one‑story daycare on a site currently planned for two professional office buildings. Council members signaled they are generally open to the concept but requested additional information about traffic and design before granting any entitlements.
City staff said the PO zone allows day‑care uses but the site as currently approved in the PO concept includes two 2‑story buildings with higher massing than the proposed single‑story daycare. The developer (Logan Johnson, Wright Development Group) described a build‑to‑suit model with tenant The Learning Experience and a proposed roughly 10,200 sq ft one‑story building serving about 100 children. The concept includes a loop drive to facilitate drop‑off with staff assisting children so many parents would not need to park.
Council members and staff asked for: - a detailed traffic circulation and queuing analysis for morning and evening peaks; staff noted the difference between daycare demand (staggered drop‑off) and a public school bell schedule; - a parking count and rationale (current concept shows about 40 stalls; council asked staff to confirm whether that meets PO zone requirements for other potential uses); - design adjustments to give the building a more residential appearance and a proposed height limit if the council pursues a legislative development agreement that customizes entitlements for this lot; and - confirmation of median/median landscaping completion along Highland Boulevard in the project area.
Staff said a legislative development agreement could grant site‑specific deviations from the PO zone while including written terms (for example, a maximum height lower than the PO maximum). Council members favored moving forward with more detailed plans rather than waiting for PO zone amendments, provided traffic, parking and design concerns are addressed.
No formal application or vote occurred; the item was a direction/acceptance of concept. The council asked staff and the developer to return with engineered parking/queuing plans, final elevations, and a proposed development agreement if the parties wish to pursue that route.