Get Full Government Meeting Transcripts, Videos, & Alerts Forever!
Get email alerts on the Land Use And Commercial Development topic
No spam. Unsubscribe anytime.
Council approves Wildflower Village Plan 5 with limits on heavy industrial uses after weeks of debate
Summary
After extended debate over zoning, building design and drainage agreements, the Saratoga Springs City Council approved an amendment to the Wildflower community plan that allows larger commercial buildings but restricts primary distribution centers and requires enhanced corner architecture and drainage agreements.
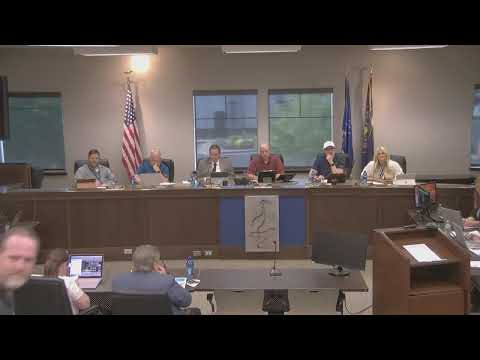
The Saratoga Springs City Council approved a major amendment to the Wildflower community plan and Village Plan 5 on May 20, following a lengthy public and council discussion focused on permitted commercial uses, building scale, architecture and drainage-relocation agreements.
The applicant and staff proposed adopting heavy commercial (HC) zoning for parts of Village 6 and allowing sizeable commercial footprints in Village 5, but staff recommended and council ultimately accepted limits on certain industrial uses. The council passed a bundle of conditions that: (1) prohibit distribution or bulk-distribution facilities as a primary use (the motion clarified the restriction applies to primary use, not incidental activity); (2) cap single-user occupancy of very large buildings at 75% unless a legislative council approval is later sought; (3) require higher corner- and side-building architectural standards; and (4) assign Lot C2 a commercial designation acceptable to council (council directed regional-commercial or neighborhood/community-commercial options to reduce intensity next to existing homes).
Applicants presented updated building elevations with neutral color palettes, lighting accents, signage and added fenestration; several council members and residents said the corner and long-wall elevations still read as “warehouse-y” and pushed for more windows and stronger corner modulation. Council members asked staff to return with specific, documented corner standards (rather than only illustrative renderings) and said final site plans should come back to the council for review of enhanced architecture for critical corners and long façades.
A second major topic was a proposed drainage-channel relocation involving a canal company (CW or ACUB-related land interests). The applicant requested that approvals not require an executed, final agreement before council action; staff recommended an executed agreement prior to building permit approval. The council required executed agreements for the drainage relocation before permits for work that pertain to the drainage relocation would be issued, while accepting a commitment that the applicant will not record building permits until agreements are in place.
Council members debated which zones should appear in Village 6; the council selected a compromise that excludes office-warehouse primary zoning in favor of a palette of neighborhood, community, regional commercial and business-park options (no office-warehouse primary or heavy-distribution primary uses). On the motions that set corner standards and conditional approvals for single users, the council specified those decisions would be legislative and subject to council review.
During the meeting several residents and council members raised concerns about view impacts from I-15 and the Mountain View Corridor; applicants provided renderings from multiple vantage points and staff affirmed the grading pages and cross sections will be refined to comply with the Hillside Ordinance and city grading criteria.
The council approved the Village Plan 5 amendment with the stated conditions and directed staff to return with site-plan-level architecture that meets the enhanced corner standards.