Get Full Government Meeting Transcripts, Videos, & Alerts Forever!
Get email alerts on the Hospital Expansion topic
No spam. Unsubscribe anytime.
Planning board approves South Broward Hospital 8‑story tower expansion with traffic, utility conditions
Summary
The Planning and Development Board approved a design and site plan for an 8‑story, 119‑foot tower expansion at 3501 Johnson Street for the South Broward Hospital District, adding 150 beds and a roughly 292,000 square‑foot net increase. Approval is subject to two staff conditions addressing an FPL easement and traffic improvements.
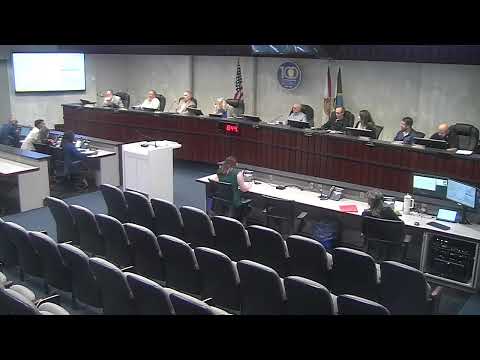
The Planning and Development Board on May 20 approved design and site plan requests for an eight‑story tower expansion at 3501 Johnson Street for the South Broward Hospital District, with two conditions tying building permits and occupancy to utility and traffic requirements.
The expansion approved by the board adds about 150 beds, increasing the facility to 1,013 beds, and would raise the hospital’s footprint by a net of roughly 292,000 square feet after demolition of about 111,000 square feet, according to the staff presentation.
The board’s action came after a staff presentation from Cameron Palmer, principal planner and supervisor of development planning for the City of Hollywood, who described the application (file 24‑DP‑38) as a vertical expansion within the hospital zoning district. Palmer told the board the development package is being delivered in two work streams — enabling works (tied to demolition and parking reconfiguration) and the vertical expansion under review — and reviewed site history and the possible impacts to surrounding uses.
The design includes a 119‑foot tower: a three‑story podium for outpatient services topped by five stories for ICU patient care. The project would consolidate and reconfigure access on the north side of the property and add valet drop‑off on Hospital Drive. Palmer said the project site is about 25.77 gross acres and that setbacks are determined by the director per the hospital zoning standards; the proposed tower is located on the existing building footprint, which staff said reduces setback implications.
Staff recommended approval of both design and site plan with two conditions: (1) prior to issuance of a building permit the applicant must demonstrate to the Division of Public Utilities that an existing Florida Power & Light (FPL) easement has been vacated to accommodate the proposed drainage configuration; and (2) prior to issuance of a certificate of occupancy the applicant must coordinate with the city’s engineering, transportation and mobility division to implement traffic‑related improvements recommended by the city’s traffic consultant, TravTech Inc., in a memo dated May 5, 2025.
Hope Calhoun, land‑use counsel representing the hospital applicant, told the board the project team had delayed an earlier hearing to do more traffic study work and that the applicant has met repeatedly with the city’s traffic engineer. Calhoun said the applicant is pursuing cooperation with city staff on feasible traffic mitigations and noted the hospital had voluntarily contributed to the city’s public art fund after the city commission waived an on‑site public art condition.
Board members asked about traffic congestion near employee exits and about sustainability features. The applicant said the project team is pursuing LEED certification and that the traffic recommendations are reflected in the staff conditions and the TravTech memo. The presentation included renderings and a materials palette described as “coastal” in color and treatment, with glazing and precast elements.
Board member Joseph Stadlin moved to approve design as presented; the motion was seconded and the board approved design. Later the board voted to approve the site plan with the two staff conditions read into the record; that motion passed unanimously.
The board closed the item after unanimous votes on both design and site plan and the board directed that the project proceed to building permit review with the stated conditions. The hospital will still be required to obtain final building permits and satisfy all discipline reviews during permitting.
Votes at a glance: design approval — unanimous; site plan approval with two staff conditions — unanimous.
Proper names and project details recorded for the public record include the applicant (South Broward Hospital District), project address (3501 Johnson Street), file number (24‑DP‑38), TravTech Inc. (traffic consultant), and the ILA (interlocal agreement) history described by staff (ILA adopted 02/2007; amended 2009 and 2018; expired 12/31/2022).