Get Full Government Meeting Transcripts, Videos, & Alerts Forever!
Get email alerts on the Comprehensive Plan topic
No spam. Unsubscribe anytime.
Pocomoke planning commission reviews draft comprehensive plan; calls for facility data updates and raises concerns about transect zoning and ADU rules
Summary
Planning commission members reviewed the draft 2024 comprehensive plan’s community facilities and land-use sections, urging department-level updates to infrastructure and school data, recommending clearer mapping of government and institutional uses, and discussing state-mandated accessory dwelling unit (ADU) rules coming in 2026.
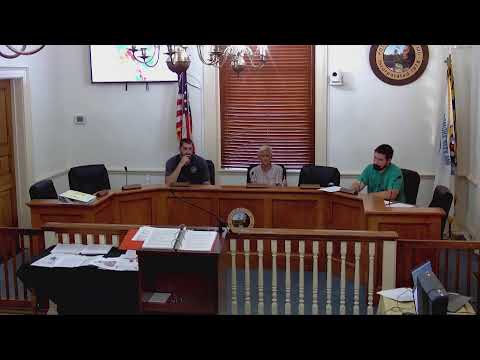
Pocomoke City planning commission members on a recent agenda item reviewed Sections 2–3 of the draft comprehensive plan, focusing on the community facilities inventory and the land-use map. The commission repeatedly urged staff to gather updated data from department heads on water, sewer and public safety facilities and flagged several mapping and policy issues in the draft.
“Section 3 on the agenda, the community facilities section ... is really the heart of the land-use comprehensive plan in a lot of respects,” said a Planning Commission member, urging commissioners and staff to review the consolidated draft rather than piecemeal sections sent earlier.
Why it matters: The comprehensive plan guides land-use and capital decisions, and inaccuracies in infrastructure capacity, school enrollment, or facility inventories can affect future zoning, capital improvements and grant applications. Commissioners stressed that the draft still relies on carried-over figures from the 2014 plan and needs department-level updates before public hearings.
Key updates requested
Commissioners asked staff to confirm and insert current figures for water supply and sewer-treatment capacity and to incorporate recent and ongoing system work. As presented to the commission, the draft and participants’ remarks note city improvements including upgraded pump stations, a water line slip-lining project, fire-hydrant replacements, radio-read meters, chemical- and water‑tower upgrades and wastewater treatment-plant work. A Planning Commission member said those projects should be explicitly reflected in the community facilities section.
The draft also cites school-capacity figures. The commission repeated a request for up-to-date enrollment numbers from county schools: the draft reports high school capacity declining from roughly 73% in 2010–11 to about 46% in 2022–23, a change commissioners said should be verified with the school system’s current data.
Parks, docks, recycling and other local facilities
Commissioners noted inventory omissions and dated references: the draft still mentions Winter Quarters Golf Course (recommended for a long‑range plan review), a nature trail currently closed for maintenance (with a draft note to extend it toward the municipal docks), a new disc-golf feature at Winterthur Park, and an ongoing grant-funded study of dock conditions that could inform future grant applications for boardwalk and dock repairs. The commission also asked that the town’s recycling/drop-off facilities be correctly identified and updated in the plan.
Land-use map and transect (T1–T4) zoning
The draft uses a transect-based map (T1 central business district through T4 suburban) to reflect different development patterns. Commissioners described T1 as the downtown/core area, T2 as older core neighborhoods, T3 as fringe neighborhoods, and T4 as suburban/large-lot areas. One commissioner said the T1/T2/T3/T4 approach can better match real patterns but recommended restoring a separate category or clearer notation for government and institutional uses (schools, public works, municipal buildings) that in the new draft are largely lumped into other categories. “I would recommend going back and identifying those institutional land uses and separating them out from the industrial uses,” a Planning Commission member said.
Housing types, conversions and “missing middle” goals
The draft encourages a wider mix of housing types across residential transects, including townhouses, small apartments, accessory dwelling units (ADUs) and “missing middle” housing. Commissioners supported housing diversity in principle but raised repeated concerns about protecting existing single‑family housing stock from being fragmented into multiple rental units. Several members urged policy language that would favor new, purpose-built multifamily construction rather than conversions that cut up older homes. One commissioner said the commission should “prevent conversion of existing structures” unless redevelopment replaces the structure with purpose-built housing that meets current codes.
State ADU mandate and local limits
Commissioners discussed recent state legislation referenced in the draft that requires localities to permit ADUs on single‑family lots by a specified deadline. A Planning Commission member summarized the draft’s reading of the law: local legislative bodies must adopt local authorization of ADUs by Oct. 1, 2026; localities may adopt restrictions based on health, safety and welfare; ADUs may be excluded from density calculations; and localities may not impose setbacks that exceed those for other accessory structures. The same member noted an exemption is available for properties within registered historic districts and that some statutory provisions address parking waivers and other implementation details as allowed by the state.
Commissioners also discussed commonly used ADU limits mentioned in the meeting (the draft referenced ADU sizes down to roughly 500 square feet under the International Residential Code and noted ADU size allowances “maybe up to 75% of the size of the dwelling unit” in some interpretations), and asked staff to confirm which specific provisions the state law requires and what local flexibility remains.
Next steps and outreach
Commissioners asked colleagues to consolidate written comments and send them to the consultant (referred to in the meeting as Mr. Johnson) so the consultant can incorporate department responses into a single updated draft. The commission suggested using a single shared document (track changes or Google Drive) to avoid multiple conflicting review files. Members also said they expect broader community outreach at public hearings and noted the mayor’s social-media presence could help boost attendance. One member said the commission had only five people present that evening out of nearly 5,000 residents and urged greater community involvement.
No formal votes were taken on the draft during the discussion; commissioners directed staff to gather updated facility and school data, consolidate reviewer comments for the consultant, and prepare materials for upcoming community input and public hearings.