Get Full Government Meeting Transcripts, Videos, & Alerts Forever!
Get email alerts on the Assisted Living Variance 515 Tenth topic
No spam. Unsubscribe anytime.
Oregon City planning commission approves variance for porte‑cochere at 515 Tenth Street
Summary
The Oregon City Planning Commission voted unanimously to approve a variance allowing a drive aisle and covered drop‑off area (porte‑cochere) between the building and Tenth Street at 515 Tenth Street as part of a planned rehabilitation of the former Oregon City Hospital into an assisted‑living facility.
The Oregon City Planning Commission voted unanimously to approve a variance allowing a drive aisle and covered drop‑off area (porte‑cochere) between the building and Tenth Street at 515 Tenth Street, part of a planned rehabilitation of the former Oregon City Hospital into an assisted‑living facility.
The variance was approved with two conditions of approval: the variance and associated findings are based on the building as it exists today (if a majority of the building is demolished, the applicant must return for a new analysis), and the applicant must provide a direct pedestrian connection from Tenth Street to the facility’s primary entrance so pedestrians are not routed through the vehicle drive aisle.
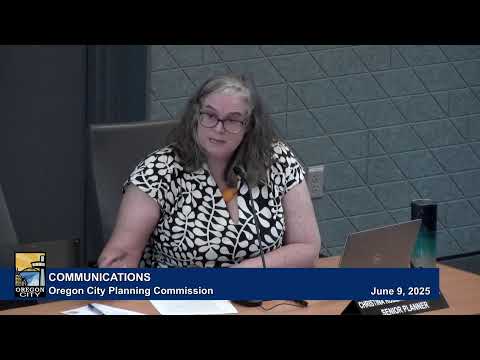
Christina (planning staff) presented the staff report and explained that the request is for a variance because site‑plan design review standards do not allow staff to approve a drive aisle between the building and the street on this property. She said the property is in the R‑3.5 Residential District and within a geohazard overlay district because of steep slopes, and that the proposed porte‑cochere is required by Oregon administrative rules for assisted‑living facilities in the current site context. Staff also noted the doctor Guy Mount House at 505 Tenth Street is part of the broader rehabilitation but sits on a separate tax lot and is not part of the current application.
Niall Hagen, the applicant and property owner, told the commission the project has been “a 5 year project” and said the porte‑cochere is needed so “the elderly need a place to exit their cars and be shielded from the rain.” Hagen said a site plan and design review submittal was uploaded to the city portal the day of the meeting and that the project team intends to provide a direct pedestrian access as required.
Public testimony included adjacent property owner Denise McGriff, who said she and her neighbors support rehabilitation of the long‑vacant building and opposed vacating Tenth Street because it provides neighborhood access. Colleen Robbins, who owns a building across Washington Street, also spoke in support and called the proposed use “ideal.”
After deliberations, a motion to approve the land‑use application and variance (identified in the record as GLUA25‑0008 and VAR25‑0002) was made and the commission voted: Commissioner LaSalle, aye; Commissioner Stoll, aye; Commissioner Meineck (listed in the record as Meining in one place), aye; Commissioner Laws, aye; Vice Chair Dolan, aye. The motion passed unanimously. Chair SP was excused from the meeting.
The staff report and the planning commission’s approval are limited to the narrow variance being requested; the project will still proceed through the administrative site plan and design review process now that the variance is approved. Staff presented three parts of the approval process the applicant must complete (variance, review of the Doctor Guy Mount House connection on a separate tax lot, and administrative site plan/design review) and noted that if the majority of the existing building is removed the commission’s variance findings would not apply to a future redevelopment.
Clarifying details mentioned in the record include: the property address (515 Tenth Street), the adjacent historic resource (Doctor Guy Mount House at 505 Tenth Street), prior legal nonconforming review identified in the record as LN20‑03, and that the applicant submitted the administrative site plan and design review materials to the city portal on the day of the hearing. The staff report included variance criteria analysis and recommended two conditions of approval tied to the existing building configuration and the requirement for direct pedestrian access.
Votes at a glance: Motion to approve GLUA25‑0008 and VAR25‑0002 — approved, unanimous (5‑0; Chair excused).
What the decision means going forward: the variance allows the porte‑cochere/drive aisle configuration to proceed subject to the two conditions. The applicant must complete administrative site plan and design review and any associated historic‑resource review for the Doctor Guy Mount House connection on the separate tax lot. If future work involves demolition of a majority of the existing building, the applicant must return to the commission for a new variance analysis.
Sources: transcript of the Oregon City Planning Commission hearing on the GLUA25‑0008 / VAR25‑0002 application, staff report summary presented at the hearing, and testimony from the applicant and adjacent property owners.