Get Full Government Meeting Transcripts, Videos, & Alerts Forever!
Get email alerts on the Land Use Housing topic
No spam. Unsubscribe anytime.
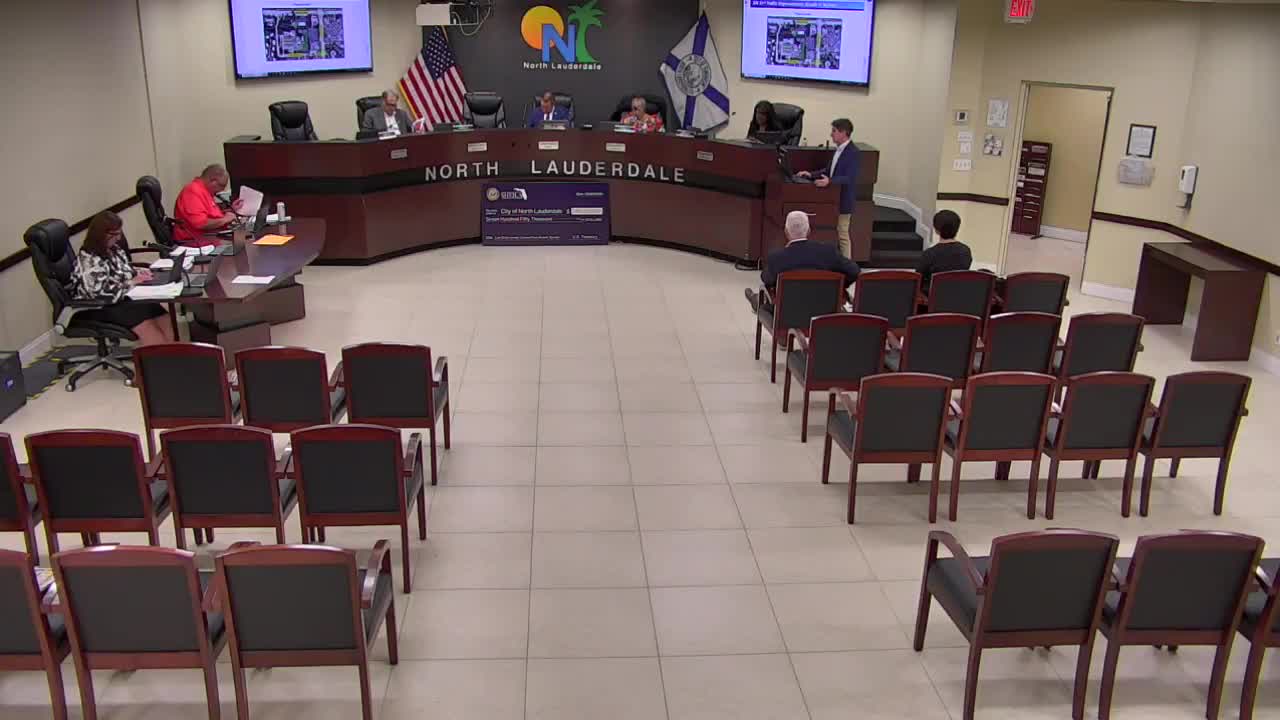
Commission approves variances and site plan for Palms apartment expansion at 700–728 SW 80th Avenue
Summary
After reviewing six requested variances the Commission approved a site plan that adds 10 three‑bedroom rental units to the existing Palms complex, with conditions on parking, landscaping and fire access.
The North Lauderdale City Commission voted to approve a package of variances and a site plan amendment allowing Palms North Lauderdale (700–728 SW 80th Avenue) to add 10 new three‑bedroom, two‑bath apartment units to an existing 30‑unit complex.
Staff and the applicant explained that the property is an infill parcel with a nonstandard shape and preexisting conditions that do not meet current development standards. To make the addition feasible the applicant requested six variances: reduced front setback, reduced minimum floor area for new units (from 1,350 to 1,150 square feet), reduction in required parking spaces, reduced landscape buffers, reduction in required landscape strip width, and a reduction in required planting islands in the parking field.
City staff reviewed the requests and noted the property was developed before the current code requirements were adopted and recommended approval with conditions after review by the Development Review Committee and Planning & Zoning Board. Staff and the applicant emphasized that the new units will be larger than many existing units on site and that site changes include paving, new landscaping, a revised circulation pattern and fire‑access accommodations. The Fire Rescue review required a specific turning movement and the applicant agreed to shave an island to provide the necessary turning radius for apparatus.
During public comment tenants and the owner spoke; tenants raised concerns about heat and tree canopy; the owner described substantial investment in the property (new roofing, windows, cameras, landscaping and playground) and said the redevelopment had removed blight and reduced safety issues. Commissioners pressed staff and the applicant on parking, landscaping, the location of the new buildings (in the area of an old pool and cabana) and measures to control trespass at the playground. Planning staff described the reduced planting areas as deliberate: tight infill conditions limit root space, making tree planting impractical in some spots, so shrubs and grass were proposed instead of trees in those constrained islands.
The Planning & Zoning Board had recommended approval; the City Commission approved the variances and the site plan on roll call votes. Conditions include meeting the Development Review Committee items, providing three parking islands (two full‑size and one smaller), meeting fire access requirements, and proceeding with the landscape plan described in the approved site plan. The site plan approval and variances were granted as a package because staff said all six variances were necessary for the project to be viable.
Commissioners directed staff to coordinate follow‑up inspections on trespass and perimeter security and to seek options for improving the public right‑of‑way planting along SW 80th Avenue.