Get Full Government Meeting Transcripts, Videos, & Alerts Forever!
Get email alerts on the Housing Infill topic
No spam. Unsubscribe anytime.
Plan Commission approves rezoning and development plan for West Eighth/West Ninth townhomes
Summary
The Oshkosh City Plan Commission voted 8-0 to recommend a zone change and approve a general development plan that would allow two 10‑unit townhome buildings and two 2‑unit buildings on parcels along West Eighth and West Ninth avenues.
The Oshkosh City Plan Commission voted 8-0 to adopt staff findings recommending a zone change and to approve a general development plan for 10 properties on the south side of the 100 block of West Eighth Avenue and the north side of the 100 block of West Ninth Avenue, enabling a proposed townhome development.
Staff told the commission the subject area comprises four vacant lots and one lot with an existing single‑family home on West Eighth Avenue and five vacant lots on West Ninth Avenue, all currently zoned TR‑10 (Two‑Family Residential) except for one lot zoned Central Mixed Use. The applicant requested rezoning of all 10 parcels to TR‑10 with a planned development overlay to allow two 10‑unit townhome buildings and two 2‑unit buildings. A certified survey map (CSM) will be required to combine lots for the 10‑unit buildings.
Staff recommended the changes, saying the proposal aligns with the Oshkosh 2040 Comprehensive Land Use Plan’s Center City designation and is compatible with nearby residential uses. Planning staff also reported the site plan includes six driveway accesses to serve attached one‑car garages, provides rear‑yard open space for required outdoor recreation, and shows pedestrian paths connecting to sidewalks on West Eighth and West Ninth avenues. Because the planned 10‑unit buildings exceed the TR‑10 district’s typical allowances, the planned development overlay is needed to permit those units; detailed site improvement and building elevations will be reviewed later during the site improvement plan (SIP) phases.
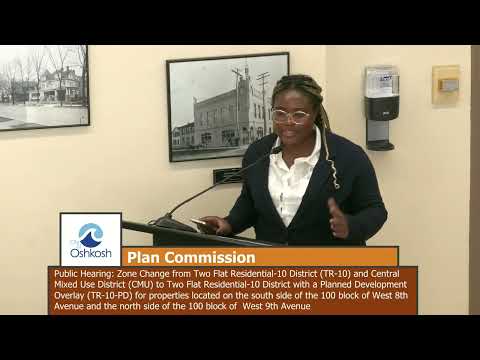
Developer Paula Mio Contade of Milwaukee, a co‑developer on the project, thanked the commission and the public for attending. When commissioners asked technical questions, Plan Commissioner Pollock asked whether several existing homes would remain between the new townhomes and whether there were plans to develop those properties; staff answered, “Not at the time.” Pollock also raised a concern that a checkerboard mix of new and older houses could remain in the neighborhood long term. Plan Commissioner Bridal said the project would provide “starter residentials for young couples, or people looking to downsize,” adding, “more housing. Yippee.”
The commission voted separately on the two agenda items: a motion to recommend the zone change (Item 2a) and a motion to approve the general development plan (Item 2b). Both motions passed on voice roll calls, each recorded 8 ayes and 0 nays.
Votes at a glance - Item 2a (Zone change to TR‑10 with planned development overlay): Motion to adopt staff findings and recommendation — Passed 8‑0 (Miss Sherman: Aye; Miss Pracht: Aye; Mister Pollock: Aye; Council member Bulow: Aye; Mister Rucker: Aye; Miss Davey: Aye; Mister Lowenstein: Aye; Chairman Perry: Aye). - Item 2b (General Development Plan approval for multifamily townhome development): Motion to adopt staff findings and recommendation — Passed 8‑0 (same roll call as above).
The commission’s approvals send the rezoning and development plan forward in the review process; additional technical approvals (CSM, SIPs, building elevations and landscaping details) will be required before construction can proceed.