Get Full Government Meeting Transcripts, Videos, & Alerts Forever!
Get email alerts on the Child Care topic
No spam. Unsubscribe anytime.
Eagan planning panel recommends approval for daycare at Thomas Center Drive
Summary
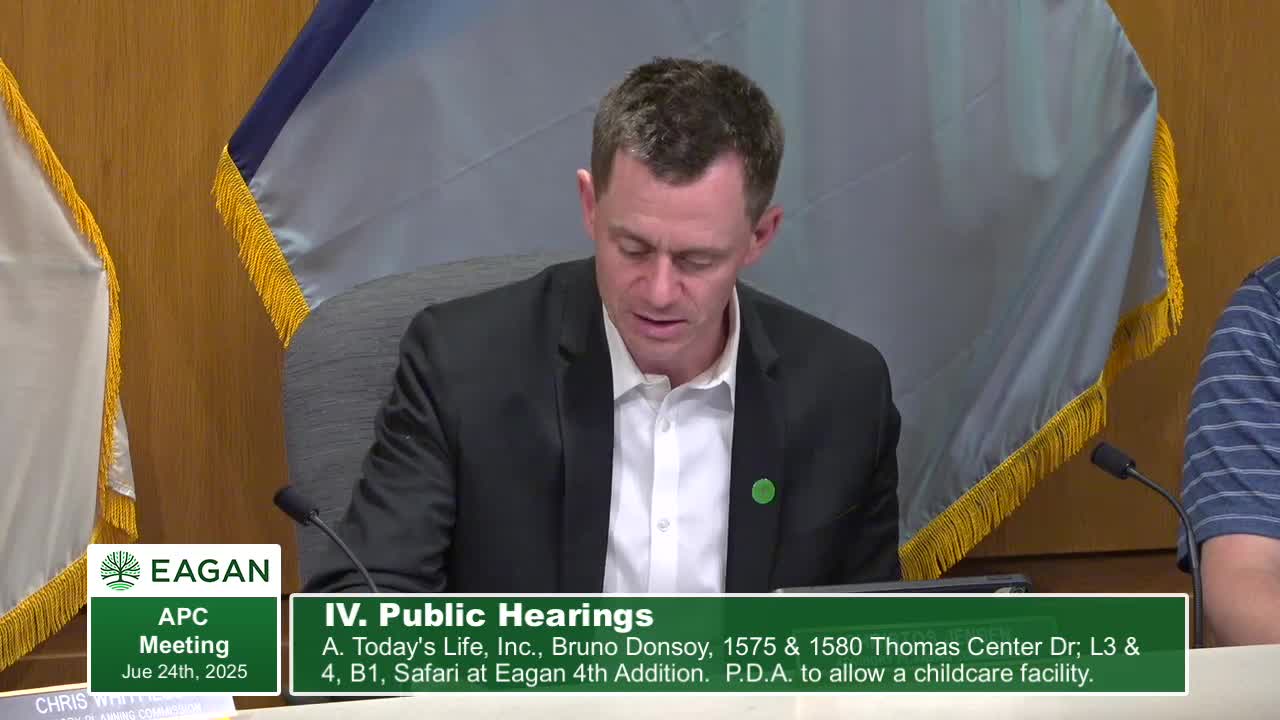
The Eagan Advisory Planning Commission recommended approval 5-0 of a plan development amendment to allow Today's Life Incorporated to convert an existing office site into a child day care center at 1575 and 1580 Thomas Center Drive; commissioners asked staff to clarify cross-parking easements and noted needed repairs to an existing retaining wall.
The Eagan Advisory Planning Commission voted 5-0 June 24 to recommend approval of a plan development amendment that would allow Today's Life Incorporated to convert an existing office building and adjacent vacant parcel at 1575 and 1580 Thomas Center Drive into a child day care center.
The commission's recommendation covers a proposed use on about 0.78 acres legally described as Lots 3 and 4, Safari at Eagan Fourth Edition, subject to 13 conditions in the staff report. The matter is expected to be considered by the City Council on July 1, staff said.
City planner Mr. Ellis told commissioners the site consists of two parcels: an existing office building on the northern parcel and a vacant southern parcel. The applicant proposes nine classrooms (infant through preschool), a 1,250-square-foot toddler play deck off the upper level, and a 6,500-square-foot playground on the vacant lot. Ellis said the center would be licensed to serve about 128–138 children, operate Monday through Friday from 6:30 a.m. to 6 p.m., and employ roughly 25–30 on-site staff.
Several commissioners and the applicant addressed parking and circulation. Vice Chair Schwanke and committee members noted the original development relied on shared parking across the four lots; the staff report indicates cross-parking easements were created with earlier approvals but that overall required parking had been short at the time of subdivision. Staff and the applicant said multiple parking areas and an existing cross-parking arrangement provide capacity, and the architect, Peter Hilger of Rylar LLC, said typical peak drop-off is distributed between 6:30 and 9:30 a.m. and that staff parking would be concentrated at the back entrance. A nearby fitness facility (referenced in the staff report) also provides shared parking capacity under existing easements, the record shows.
A nearby property owner, Terrell Olsen of 1770 Beecher Drive, said he manages two office buildings west of the site and expressed concern about overflow parking into his lots during business hours and about how drop-off activity would affect circulation through the shared easement. Olsen asked how the developer would prevent daycare-associated parking from spilling into his tenant parking and how the play area and retaining wall adjacent to his parking would be handled.
Architect Peter Hilger said the upper/back entrance was intended for staff parking and the front/primary entrance for parent drop-off, and he described the peak arrival and departure periods as distributed rather than concentrated. Hilger acknowledged the dumpster enclosure was undersized for the proposed use and said the applicant proposes to modestly expand the screened enclosure within an existing side yard. He said retaining walls on the slope south of the building are existing and likely need repair or backfill; the applicant would address those repairs as part of final engineering drawings.
Commissioners asked staff to clarify whether an across-property cross-parking allowance applies to all four lots and suggested staff follow up with property owners to confirm how parking is allocated. Member Block asked staff to “flush that out” before the matter goes to Council. The motion that passed instructs staff conditions in the report would apply if Council approves the amendment.
Votes at a glance: The Advisory Planning Commission moved (Member Block), seconded (Member Whitfield), and recommended approval of the plan development amendment by a 5-0 vote. The recommendation will go to the City Council for final action on July 1.
The commission closed the hearing after the vote; staff confirmed the item will appear on the July 1 Council agenda.