Get Full Government Meeting Transcripts, Videos, & Alerts Forever!
Get email alerts on the Land Use And Zoning topic
No spam. Unsubscribe anytime.
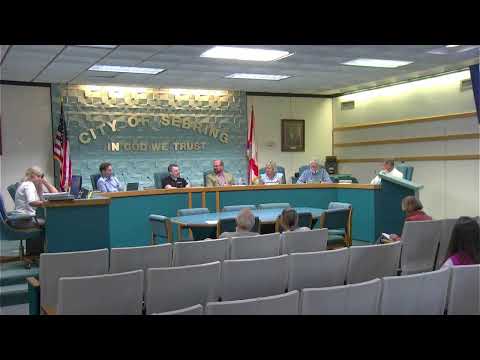
Sebring council approves four land-use and zoning ordinances, tables commercial proposal for revisions
Summary
The Sebring City Council on June 17 approved four ordinances that change future land use and zoning on roughly 141 acres along Scenic Highway and Summit Road, reducing potential residential density in two cases; the council tabled two related commercial rezonings pending further applicant revisions and additional public review.
The Sebring City Council approved four ordinances on first reading on June 17 that change future land use and zoning for three contiguous properties owned by Gapway Groves and tabled a separate commercial rezoning to allow the developer more time to refine plans and respond to resident concerns.
Jennifer Cotto Salisbury, with the Central Florida Regional Planning Council, told the council Ordinance 15-47 covers "approximately 66 acres located on the eastern edge of Lake Sebring" and would change the future land use from Highlands County medium-density residential (8 units per acre) to city low-density residential (5 units per acre).
The change reduces the site’s theoretical maximum from 528 dwelling units under the county designation to 330 units under the city designation, a reduction of 198 potential units, Salisbury said. "That's actually a reduction of a 198 dwelling units, maximum potential on the site," she said.
Shelton Rice, attorney for Gapway Groves, said the applicant also plans a planned unit development (PUD) zoning for the 66-acre site and described an internal density the applicant expects to build at about 3.5 units per acre. "Our density that we're actually coming in with ... is 3.5 units per acre," Rice said, noting the PUD would include a binding site plan.
The council also approved two related items on a neighboring 75-acre property. Ordinance 15-48 would change that site’s future land use to city medium-density residential (up to 12 units per acre), increasing the theoretical maximum on that parcel to 900 dwelling units (an increase of 300 units compared with the county designation). The accompanying rezoning, Ordinance 15-43, would designate the property R-2 (city 1- and 2-family) and, under the R-2 district rules described to the council, would allow up to about 435 dwelling units given lot-size and other standards.
Jennifer Cotto Salisbury summarized infrastructure and public-facility findings for the council: city water and wastewater service would be available, emergency services are located within a five-mile radius, preliminary traffic reviews indicate sufficient roadway capacity, and school concurrency letters indicated capacity at this time. She also said the projects include minimum open-space provisions (30% for the medium-density site and various open-space and buffering conditions tied to the planned development). "There is a 30% requirement of the development," she said about the applicable open-space standard.
Council members and staff referenced extensive hearings at the Planning & Zoning Board: Mark Wilson, a Planning & Zoning board member, told the council P&Z reviewed one of the items twice and that the developer responded to public concerns with plan changes. "The developer made changes concerning the what the public was concerned about, and he's made the changes that they wanted," Wilson said.
Tom Griffin, a Sparkling Drive resident who spoke during public comment, urged council members to scrutinize density calculations at the lot level and not rely only on gross-acre density figures. "If you consider the sizes of the lots... you're gonna have 7 and a half houses per acre," Griffin said, warning that gross-density figures can understate neighborhood intensity.
Votes at a glance - Ordinance 15-47 (future land use change, ~66 acres to city low-density residential): motion approved on first reading; roll-call vote recorded as 5–0 yes. (First reading; second/final reading scheduled for Aug. 5, 2025.) - Ordinance 15-42 (rezoning ~66 acres to Planned Unit Development / residential): motion approved on first reading; roll-call vote recorded as 5–0 yes. (Second/final reading scheduled for Aug. 5, 2025.) - Ordinance 15-48 (future land use change, ~75 acres to city medium-density residential): motion approved on first reading; roll-call vote recorded as 5–0 yes. (Second/final reading scheduled for Aug. 5, 2025.) - Ordinance 15-43 (rezoning ~75 acres to R-2, 1- and 2-family): motion approved on first reading; roll-call vote recorded as 5–0 yes. (Second/final reading scheduled for Aug. 5, 2025.) - Ordinance 15-49 and Ordinance 15-44 (future land use and rezoning for an adjacent 38-acre parcel proposed for city commercial): council voted to table both items to a later date pending further information from the applicant; roll-call vote recorded as 5–0 yes to table. The applicant asked for time to revise the PUD and to work with staff and neighbors on use limits, building size and buffering before a return to council.
Why it matters: The council’s votes move three significant entitlements forward for Gapway Groves: two low/medium-density residential designations and accompanying zoning that will shape lot sizes, setbacks, open space and maximum buildout. The tabling of the commercial amendment followed resident concerns about scale, traffic and allowable uses on a 38-acre parcel adjacent to Scenic Highway; council members asked the developer to return with more specific plan details and possible restrictions on allowable commercial uses.
What’s next: The approved ordinances return for second and final readings on Aug. 5, 2025, following transmittal of the future-land-use amendments to the state review process. The tabled commercial items will be continued to a date certain after the applicant and staff negotiate additional conditions and the city re-advertises the hearing.