Get Full Government Meeting Transcripts, Videos, & Alerts Forever!
Get email alerts on the Accessory Use Variance topic
No spam. Unsubscribe anytime.
Zoning board approves variance to allow living space above garage at 24 Foster Street for caregiver use
Summary
The Danvers Zoning Board on July 28 modified an existing variance to permit living space in a two-story garage at 24 Foster Street to provide a bedroom and bathroom for a caregiver; the board conditioned the approval on continued non-rental, in line with discussion.
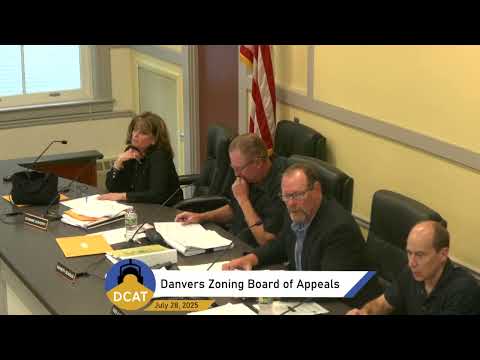
The Danvers Zoning Board of Appeals on July 28 voted to modify an existing variance for 24 Foster Street so the second floor of a two-story garage may be used as living space.
Applicant representative Todd Bigger said the change would provide a bedroom and bathroom to accommodate a caregiver for an 85‑year‑old resident. Bigger said the space will be interior to the house with no separate entrance and that the work involves interior conversion rather than building an accessory dwelling unit.
Planning Director Brian Zakeli told the board that if the space became a full separate unit it might require separate water and sewer connections, but said the proposal before the board was “just increased living space.” Board members pressed for clarity that the proposal was not an ADU and that utilities would remain tied to the main house.
During deliberations members noted the request is aimed at a family caregiving arrangement and discussed constraints that previously restricted the structure to storage. The board found that the alteration would not be “substantially more detrimental” to the neighborhood, and the motion to modify variance docket T‑1374 passed on a voice vote. The board directed the applicant to the building department for permitting.
No formal condition to limit future rental was adopted on the record, though several board members stated their intent that the space not be used as a rental unit and emphasized permitting and building-code review would control utility and egress issues.