Get Full Government Meeting Transcripts, Videos, & Alerts Forever!
Get email alerts on the Land Development Ordinance topic
No spam. Unsubscribe anytime.
Eau Claire council hears yearslong Century Code overhaul, debates housing, parking and stormwater changes
Summary
City staff and consultants presented a proposed Land Development Ordinance and related comprehensive-plan updates, including new zoning districts, lower parking minimums, housing-density incentives and stormwater rule changes. Public commenters focused on neighborhood zoning, affordable housing and the proposed tree-mitigation rules.
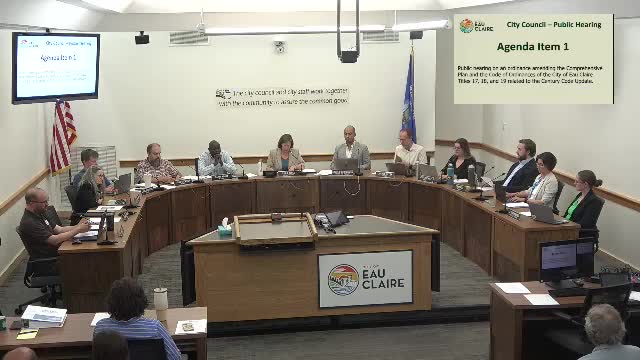
City staff and consultants presented a sweeping Land Development Ordinance (LDO) and a minor comprehensive-plan amendment at the Eau Claire City Council public hearing on July 21, describing two-plus years of public engagement and technical drafting and detailing changes affecting zoning districts, housing types, parking, design standards and stormwater rules.
The proposed ordinance combines the city’s existing Title 17 and Title 18 into a single LDO and includes a companion minor amendment to the comprehensive plan to align new district names with the land-use table. Ned Noel, identified in the meeting as city staff, told the council, “We’ve reached this point in our process over 2 plus years.” Jackie Berg, lead consultant with Hauser Levine, described the outreach and iterative drafting: “We began with a lot of public engagement...and brought you five different sections of the code to consider iteratively.” Deputy city engineer Al Rink said the Title 19 stormwater updates primarily clean up and consolidate existing language and align the ordinance with state Department of Natural Resources practice.
Why it matters: The LDO is intended to translate the city’s 2015 comprehensive plan (with 2022 amendments) into clear, objective development standards intended to increase housing supply and affordability, streamline approvals, and integrate sustainability goals. Draft changes include new district names (for example, General Commercial to Corridor Commercial), allowance of 1–4 unit housing types in low-density residential classifications, lower parking minimums and stricter rules for going above parking maximums, new subdivision formats to enable clustering, objective multifamily design standards, and a new land-disturbance permit that captures smaller sites.
Major proposals and details
- Zoning and plan alignment: The draft amends the comp-plan land-use table to reflect renamed zoning districts (Ned Noel). The change described is a minor plan amendment that does not redraw the comp-plan map.
- Housing and density: The LDO permits up to a 50% increase in dwelling units per acre for 1–4 unit housing standards and up to a 20% increase for multifamily in certain districts, introduces ‘missing middle’ housing types and requires a minimum mix of housing types in subdivisions of 20 acres or more. Berg summarized the housing goals as “improving housing affordability and availability, enhancing community character, and integrating sustainability.”
- Parking and cost impacts: Staff said parking requirements are generally being reduced from the existing code but that market proposals often exceed current requirements. Ned Noel and staff noted examples where developers requested substantially more parking than the city requires; staff used a rough estimate of about $7,000 per surface stall to illustrate added project cost. The draft includes stricter standards for granting waivers above parking maximums (for instance, requiring a parking study or use of permeable surfacing) and new parking adjustment options tied to meeting objective criteria.
- Design and multifamily standards: The LDO translates qualitative design guidance into objective, measurable requirements (facade articulation, minimum glazing percentages, roof articulation, entryway menus), and lowers the required multifamily common open space from 15% to 10% while adding a points-based menu for social-gathering amenities.
- Subdivision formats and sustainability: New options include conservation design (clustered lots with permanent conservation area), green courts and carriage courts to support smaller lots and shared open space. New street cross-sections aim to incorporate sidewalks, street trees and multiuse paths. Supplementary standards encourage bird-safe design and native/pollinator landscaping.
- Stormwater (Title 19): Al Rink said the stormwater ordinance consolidates scattered guidance from an obscure guideline into Title 19, aligns standards with DNR expectations, and creates a land-disturbance permit threshold to catch smaller sites (sites under 2,000 square feet that previously could slip through review).
- Tree preservation and mitigation referenced in LDO: The draft proposes preserving or mitigating 30% of high-value trees 12 inches diameter breast height (DBH) or larger by preserving, replanting on- or off-site, or paying a fee in lieu. The consultant noted an earlier draft fee of $400 per caliper inch was lowered in committee research to $200 per caliper inch; council members were told final fee amounts remain to be set.
Public comment and council questions
Public commenters raised several recurring concerns and requests. Residents of the Third Ward and Randall Park urged the council to retain more restrictive zoning in those neighborhoods (requests to use “GR” general residential rather than “NR” neighborhood residential were voiced repeatedly). Opponents warned that NR could encourage more multiunit rentals and alter neighborhood character; supporters of tighter tree protections and active urban forestry urged strong mitigation and replacement standards.
Developers, builders and the Chamber of Commerce urged amendments to improve affordability and flexibility, pointing to potential cost increases from park-impact fees, tree-mitigation fees, multifamily design elements and new multi-building requirements. Pat Smith of the Chippewa Valley Home Builders Association asked the council to adopt planning-commission-recommended amendments and to reconsider provisions that could raise costs for new homes. Scott Rogers of the Eau Claire Area Chamber wrote that “zoning is a less effective means” to achieve tree canopy goals and cautioned that overly strict local rules could shift development to neighboring jurisdictions.
Council questions focused on implementation detail: proximity limits for off-site replanting (Council member Scholl asked whether the code would require a distance limit for off-site replacements), exemptions for homeowners (Council member Brewster confirmed that trees that are dead, dying or an imminent hazard would be exempt), and the definition and species list for ‘high-value’ trees (the city forester will finalize the species list).
Process and next steps
Plan Commission recommended the comp-plan amendment on June 30; the LDO is being considered first by council as part of a package that may return to Plan Commission if council members propose and pass amendments. Staff warned that if council adopts amendments, the entire code would go back to Plan Commission for another public hearing and recommendation; peer communities have taken multiple back-and-forth cycles during LDO adoption.
Ending note
Council members and staff framed the draft LDO as a long-running, iterative effort to translate plan goals into clear rules. Multiple council members and members of the public said the code must balance affordability, neighborhood character and sustainability; several public commenters urged the council to use careful, incremental changes rather than citywide rezoning that residents said could be difficult to reverse.
No formal council action or final vote on the LDO occurred during the July 21 hearing; the item remained under consideration and would return to the council after any amendments and Plan Commission review.