Get Full Government Meeting Transcripts, Videos, & Alerts Forever!
Get email alerts on the Land Use Development topic
No spam. Unsubscribe anytime.
Commission recommends approval of 466-acre Midline PUD; residents warn of drainage, traffic and tree loss
Summary
The League City Planning and Zoning Commission voted to recommend the Midline Planned Unit Development overlay for roughly 466.5 acres to City Council, while residents raised concerns about stormwater, a proposed fueling station, loss of mature trees and school capacity.
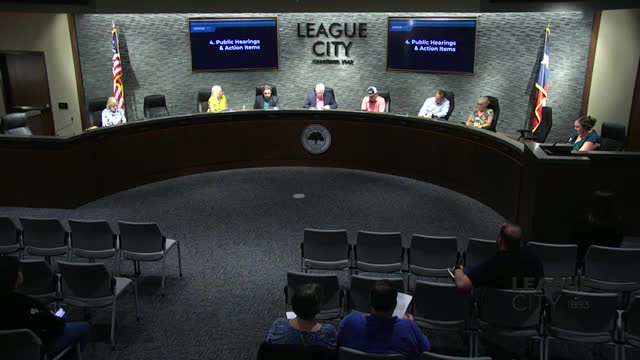
The League City Planning and Zoning Commission on an 06:00 meeting recommended approval of a zone change creating the Midline Planned Unit Development (PUD) overlay — a roughly 466.5-acre mixed residential and commercial project — and will forward the item to City Council for final action. The commission called the public hearing, heard several residents’ concerns and voted to recommend approval as presented by staff.
Staff said the PUD would permit about 264 acres of single-family residential use, roughly 50 acres of commercial space and approximately 1,337 lots, with lot widths ranging from 50 to 70 feet. The application includes proposed dedication of a four-acre tract for a fire station and a 15-acre city park; staff said the plan provides for private and public parkland and an internal trails network. Staff recommended approval of the Midline PUD.
The Midline proposal matters because of its size and location inside League City limits north of Grissom Road and south of FM 528: the project would add more than a thousand residential lots, introduce new commercial corners and alter drainage patterns in adjacent neighborhoods.
In the hearing, multiple residents said they fear localized flooding will worsen and raised other quality-of-life concerns. Property owner Dr. Teresa Kelly, who identified herself as a homeowner in Autumn Lakes off Grissom Road, objected to a fueling station shown in the plan at Beamer and Grissom and warned that truck routes would run through neighborhoods. “I’m very concerned about a gas station at Beamer Road in Grissom, for the potential for gas leaks and runoff,” Kelly said, adding that tanker trucks would have multiple routes through residential areas.
Other speakers asked for more detail about drainage flows and detention. Resident Brian Batson said the plans did not make the watershed boundaries clear and asked whether ponds and outfalls would direct water across Grissom Road. An applicant representative said the development’s drainage will route to on‑site lakes and then to an outfall to the east rather than south across Grissom. Matt Stoops of LJA, the project planner, described required tree and drainage studies and the developer’s approach to tree mitigation: “we’re required to do a tree mitigation plan… If they’re protected and we can protect them, we will.”
City engineering staff explained the regulatory safeguards that will be applied to the final engineering. League City engineer Matthew Brown told the commission the city and state rules prohibit developers from adversely impacting adjacent properties, and Leeague City’s standards include heightened pond freeboard and roadway ponding limits. “By city requirements and state law, they are not allowed to adversely impact adjacent properties,” Brown said. He added city criteria require two feet of freeboard in ponds above the 100‑year event and limit ponding on new roads in a 100‑year event to no more than nine inches.
Residents also raised questions about environmental and infrastructure capacity. A speaker who said she lives on the south side of Grissom asked whether trees and wetlands would be bulldozed, noting wildlife and birding values in the area. The applicant said there are no jurisdictional wetlands on the site and that a Phase I environmental assessment has been maintained and updated to verify that no endangered species are present. On schools, staff said Clear Creek Independent School District was consulted and “did not need an additional school site” for the proposal; the applicant said early versions of the plan had included a school site but it was removed at CCISD’s request.
Speakers also described the planned utilities arrangement. The applicant said the development would join the existing Bay Brook Municipal Utility District to provide water and sanitary service and noted the MUD already has bonding capacity. The applicant and staff said the PUD process requires a more detailed drainage study and modeling before final development approvals and the developer will need Army Corps permits if jurisdictional wetlands were later identified.
After public comment and staff responses, a motion to recommend approval of the PUD overlay as presented carried. The commission was told by staff that the item will go to City Council on Aug. 12 for the council’s public hearing; a city staff member also stated on the record that a second reading was anticipated on Aug. 26.
The commission’s recommendation moves the proposal to the City Council stage, where Council will hold public hearings and decide whether to adopt the zoning change and PUD conditions.