Get Full Government Meeting Transcripts, Videos, & Alerts Forever!
Get email alerts on the Historic Preservation topic
No spam. Unsubscribe anytime.
Bill's Courtyard site plan approved; historic-district setback variance and sign plan cleared
Summary
The Planning Commission approved a site-plan application for Bill's Courtyard and the Board of Zoning Appeals approved associated variances to allow patio/deck encroachments and a sign location; the applicant said changes will expand kitchen capacity and add a brick enclosure for a walk-in cooler.
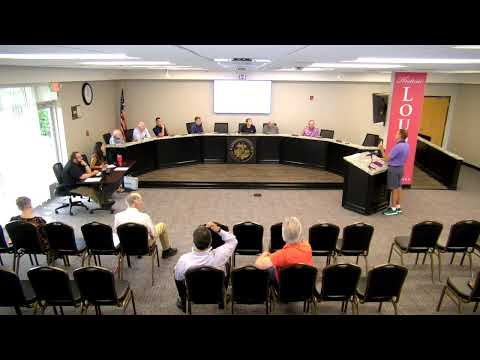
The Loudon City Planning Commission and Board of Zoning Appeals approved a site plan and related variances for Bill's Courtyard, a downtown restaurant, after the applicant described an expansion of the kitchen, a brick-enclosed walk-in cooler and a small exterior seating expansion.
Applicant Jay Alawati, representing SSNA Inc., presented the site-plan changes, saying the left-side addition would expand kitchen space and the right-side enclosure would house a walk-in cooler set back from the street and finished in brick to match the historic streetscape. "It's gonna be identical breaks. It's gonna blend in with the whole setup," Alawati said when describing the proposed exterior work.
Planning staff noted signage adjustments: the proposed sign was relocated away from the corner and placed on a lower pole so it would not obstruct sight lines at the driveway. The site plan and the signage were previously reviewed by the Historic Zoning Commission, staff said.
Why it matters: the changes are intended to increase the restaurant's operational capacity and support continued maintenance of a historic building in the central business and historic zoning districts. During the Board of Zoning Appeals discussion, a member summarized the board's standard variance analysis and said a hardship finding was appropriate in this case because the building's historic status limits conventional solutions and the investment supports continued preservation.
Board action and conditions: the Planning Commission approved the site plan by voice vote; members of the Board of Zoning Appeals later approved the variance request to reduce side-yard dimensions shown on the plan, with the board's discussion noting the variance was consistent with earlier variances on the building. The applicant and staff confirmed that the variance approval is contingent on the applicant obtaining any required BZA approvals and that the historic design details were reviewed by the Historic Zoning Commission.
Additional notes: Alawati said the restaurant currently operates seven days a week and is exploring catering and expanded upstairs use; he told commissioners the patio area will retain its commercial curtain system for seasonal comfort and that the small sidewalk seating will include four-top tables with umbrellas.
Votes at a glance: Site plan review, Application 180 (Bill's Courtyard, applicant Jay Alawati, SSNA Inc.) — approved by the Planning Commission by voice vote. Related BZA variance request to reduce side-yard setbacks shown on the plan — approved by the Board of Zoning Appeals by voice vote.
Sources: Planning Commission and Board of Zoning Appeals meeting transcript, applicant presentation.