Get Full Government Meeting Transcripts, Videos, & Alerts Forever!
Get email alerts on the Land Use Development topic
No spam. Unsubscribe anytime.
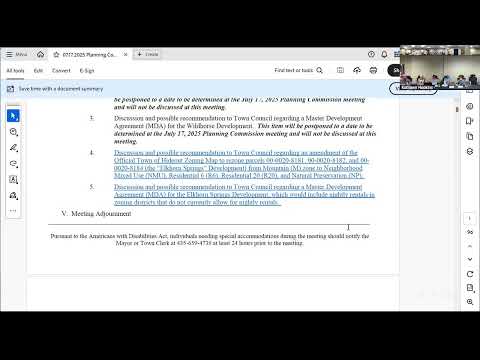
Hideout planning commission recommends rezoning and master development agreement for Elkhorn Springs with conditions
Summary
The Hideout Planning Commission voted July 17, 2025, to recommend that the Town Council approve rezoning for the Elkhorn Springs development and the related master development agreement, subject to cash‑payment, short‑term rental and commercial‑pad conditions.
The Hideout Planning Commission voted July 17, 2025, to recommend that the Town Council approve rezoning for the Elkhorn Springs development and the related master development agreement (MDA), with multiple conditions attached including specified cash payments, limits on short‑term rentals and a five‑year timeline for the commercial pad.
The recommendation covers rezoning parcels in the Elkhorn Springs area from Mountain Zone to Neighborhood Mixed Use (NMU), Residential 6 (R‑6), Residential 20 (R‑20), Residential 3 (R‑3) and Natural Preservation, and forwards the MDA that sets developer contributions and other obligations to the council for final action.
Why it matters: The MDA and rezoning enable a proposed 229‑unit development that includes single‑family homes, townhouses, stacked flats and a small commercial pad. Commissioners and staff said the project’s scale, private roads and requested waivers (cut/fill, slope, retaining walls and other standards) create long‑term fiscal and design tradeoffs for the town.
Key decisions and conditions - Cash payments and fees: The commission recorded that the MDA now proposes two upfront cash payments of $1,500,000 each (first payment and second payment). Staff also noted a continuing developer contribution calculated as a fraction of sales (discussed in public as roughly 0.4% of sale price), which town staff and the developer estimated would add several million dollars over buildout. - Short‑term rentals: The planning commission asked that short‑term/nightly rentals be restricted to units in the NMU and R‑20 portions of the project (stacked flats and townhomes), and removed from single‑family lots in the developer’s proposal. - Commercial pad: The small commercial parcel (roughly a 14,000‑square‑foot lot on the plan) was left in the MDA but the commission added conditions: the developer must either construct the agreed commercial building within five years or the parcel reverts to the town; uses should be neighborhood‑oriented (retail/food/service) and a conditional‑use process or similar “guardrails” must require the developer to return to the planning commission for specific proposals. - Spine trail and entry sign: The developer agreed to add the town entry sign and to provide survey and design work for the Spine Trail (discussed as the town’s larger trail initiative). The commission directed that mitigation/community impact funds be prioritized toward a community benefit—examples discussed were building a town center/community center, relocating town maintenance facilities, or launching commercial infrastructure; the language is to be included in the MDA.
What staff presented and what commissioners debated Staff presented pro forma scenarios comparing private roads to public roads and described the MDA exhibits and requested waivers. Paul Watson, identified on the record as the project engineer, described local roadway dimensions for the developer’s current design: “The pavement is 26 feet,” he said, and that the drawings show a 50‑foot right‑of‑way with curb and gutter accounted for in the proposal. Staff contrasted that with the town’s public‑road standard (approximately 30 feet of asphalt plus curb and gutter and utility easements — roughly a 53‑foot total right‑of‑way in the packet discussion), and noted converting to public roads would require wider sections, changes to parking, more earthwork and possible reconfiguration of lots and retaining walls.
Commissioners pressed the developer on several points: protection of wildlife corridors and trails (Murdoch Hollow was cited repeatedly), the location and use of recreational amenities (frisbee golf, dog park, pickleball courts and a community clubhouse), the size and timing of developer cash payments, the location and configuration of the small commercial lot, and the long‑term fiscal impact of private versus public roads. Multiple commissioners and a resident speaker raised concerns that private roads shift maintenance costs to homeowners and can create long‑term town exposure if an HOA fails to maintain infrastructure at town standards.
Developer and public comments Nate (developer) said he had adjusted the MDA after meetings with town leadership and committed additional funds after previous rounds of negotiation. Nate addressed commissioners directly: “I will personally throw in the sign and the spine trail engineering and to build the sign, if that's gonna stop you guys from voting yes,” he said on the record.
A resident speaker (Brian Cooper) flagged risks of private roads, noting the potential for HOA maintenance shortfalls affecting water, sewer and utility connections at the public spine road. Carla Mathiasen, a Golden Eagle property owner, requested a buffer and urged that R‑3 zoning begin at the property line adjacent to existing low‑density neighborhoods.
Waivers and design details The MDA packet (exhibits and design guidelines) included requested waivers listed for the project: development on slopes exceeding 30%, cut and fill greater than the town standard, retaining walls above the usual height limit and some setback reductions to preserve wetlands. The packet also included landscape and trail plans; staff noted some landscape screening and additional plantings would be required around detention basins and steeper slopes.
Fiscal findings Staff presented a conservative pro forma prepared for the town. Under the developer’s private‑roads scenario, staff said the project’s revenues netted a small positive contribution in mid‑build years (staff cited figures in the tens of thousands of dollars annually in example years). If roads were accepted as public (with wider sections and higher maintenance), staff showed the town’s net position weakening over the long run and, in some runs of the model, turning a small net negative by full buildout. Staff described assumptions (construction timeline beginning in 2027 in the pro forma, sales price averages used to compute the fee portion) and cautioned that the estimate depends on sales prices, rates used for the community impact fraction and the final road configuration.
The vote and next steps The commission made a positive recommendation to the Town Council on both the rezoning (map amendment) and the MDA, with the conditions summarized above and with the caveat that staff and the developer work out technical redlines and minor site plan tweaks before council review. The motions passed on voice votes with the commissioners recorded on the record as voting yes (the public record shows multiple commissioners voting yes and several expressing reluctance while approving the recommendation).
What remains unresolved Commissioners requested clearer final exhibits in the MDA for (1) the acreage and types of active recreational space to ensure code compliance (staff cited the code’s acreage requirement per 100 units), (2) finalized design guidelines and architectural character alternatives, (3) updated exhibits showing undisturbed sensitive lands, and (4) clearer language tying developer mitigation money to defined town community benefits. The commission also asked that the conditional language on the commercial pad and the five‑year timeline be included in the MDA before council action.
A final Town Council hearing remains required; the planning commission’s action was a recommendation, not a final approval. The council will receive the packet and the planning commission’s recommended conditions as it considers final approval of the rezoning and the MDA.
Ending: The planning commission closed public comment on the items and adjourned its discussion after forwarding the conditional recommendations to the council.