Get Full Government Meeting Transcripts, Videos, & Alerts Forever!
Get email alerts on the Historic Preservation topic
No spam. Unsubscribe anytime.
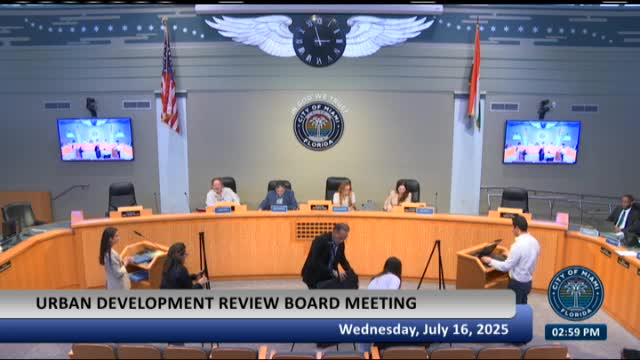
UDRB conditions approval of Rio Vista Apartments in Loomis Park historic district; board seeks tighter fit between podium and tower
Summary
The board recommended approval (3‑1) for the Rio Vista Apartments project at NW Third Street in the Loomis Park Historic District, requiring a more cohesive architectural relationship between the proposed podium/townhomes and the tower, greater reference to on‑site historic structures, and a unified roofline.
The Urban Development Review Board voted 3‑1 to recommend approval of a 10‑story, roughly 221,477‑square‑foot project called "Rio Vista Apartments" at 413–453 Northwest Third Street in the Loomis Park Historic District, attaching conditions directing the design team to tighten the relationship between the podium (including five townhomes and a restored historic house) and the tower above.
The board’s conditions ask the applicant to implement a more cohesive architectural strategy so the tower reads as part of the same composition as the articulated podium and townhomes, to incorporate stronger references to historic structures that previously sat on the site, and to provide a more cohesive roof/topline for the tower that better responds to the district context.
Why it matters: The property sits across from Loomis Park and adjacent to the Scottish Rite Temple, a landmark that board members repeatedly cited when urging a calmer, more contextual tower treatment. The project pursues a special certificate of appropriateness under the historic‑preservation review process because it is within the Loomis Park Historic District and exceeds 200,000 square feet.
Project details and preservation commitments: The applicant (Bridal CB Development LLC, represented by Carly Kochel and Studio MCG Architecture) said the design reduces typical podium height compared with underlying zoning allowances: a 2–3 story podium that steps to preserve specimen live oaks along NW Third Street, a set‑back tower (30 feet from front and rear property lines), and retention/restoration of an existing historic Frank Gallott House on the site. The proposal provides about 140 rental units and 161 parking spaces. The team emphasized materials intended to reference neighborhood precedents—coral stone cladding, wood‑colored aluminum railings, and vertical wooden‑style screening for garage facades.
Board concerns and requested revisions: Reviewers praised the street‑level townhomes, the podium’s pedestrian scale and the effort to preserve on‑site oak trees. Several members said the tower’s architectural language felt disconnected from the podium and recommended a rework of interior planning (elevator/circulation) and exterior detailing so that the podium and tower read as a unified composition rather than two separate designs. Members also asked for additional fragmentation/breaks in the long parking facade to reduce perceived mass.
Votes and next steps: After discussion and iterations of motions, the board adopted a motion with three conditions: 1) implement a more cohesive architectural design that ties tower and podium and references historic on‑site structures; 2) ensure the design reflects the historic context, including the Scottish Rite Temple and other district precedents; and 3) provide a cohesive roof/topline for the tower. The roll call recorded three ayes and one no; the motion carried 3‑1. Staff and the applicant will revise drawings to address the board’s comments; the project must also proceed through the HEP (Historic and Environmental Preservation) board for its historic review component.
Ending: The board closed deliberations with clear direction to improve tower‑to‑podium integration and to preserve the pedestrian‑level qualities that the members praised.