Get Full Government Meeting Transcripts, Videos, & Alerts Forever!
Get email alerts on the Historic Preservation Windows topic
No spam. Unsubscribe anytime.
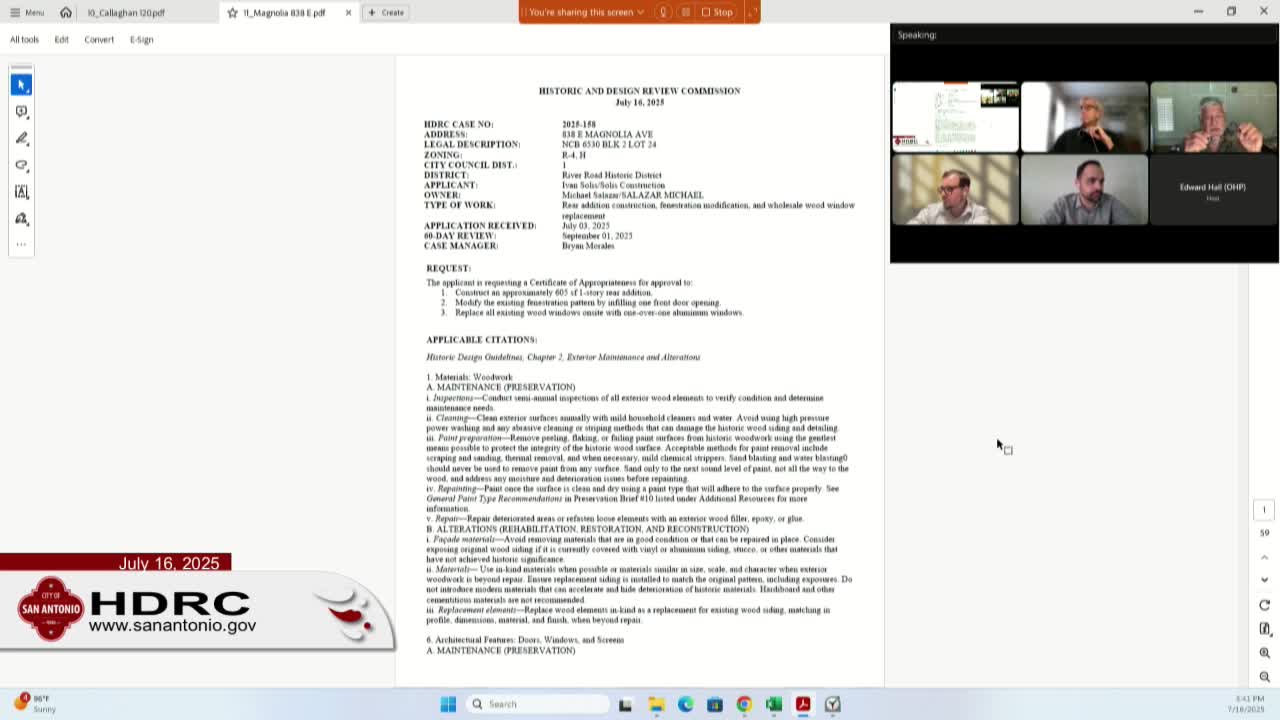
HDRC approves 605 sq ft rear addition at 838 East Magnolia; commission requires retention or repair of historic windows
Summary
The commission approved a one‑story, roughly 605‑square‑foot rear addition at 838 East Magnolia on July 16, 2025, and directed the owner to retain and repair the existing historic wood windows rather than replace them wholesale unless they prove beyond repair.
The Historic and Design Review Commission on July 16, 2025, approved a certificate of appropriateness for a roughly 605‑square‑foot, one‑story rear addition at 838 East Magnolia, with stipulations requiring the addition’s ridge height be subordinate to the existing roof, use of historically compatible siding, and submission of construction documents to staff prior to COA issuance.
Applicant Ivan Solis said the proposal would lower the ridge line into a hip form, delete a front door opening and reuse original siding where possible. Staff recommended approval of the addition and the front‑facing door modification, but did not recommend wholesale replacement of the existing historic wood windows; staff advised the owner to repair the wood windows in kind and reserve replacement only for windows demonstrated to be beyond repair.
Commissioners and staff who participated in an on‑site Design Review Committee visit described the existing windows as largely repairable with cleaning, scraping and selective sash work. Commissioners asked for coordination between OHP staff and development services on framing and header requirements that may arise during a framing inspection; staff said structural work can be completed but the exterior appearance and original windows should be retained when feasible.
The commission’s motion approved the addition, the front door modification (replacing the door with a salvaged wood window matching historic trim and mullions) and the approach to the existing windows — retain and repair where practicable, allow replacement only after a demonstrated inability to repair. The motion passed by roll call vote with all commissioners voting aye.
Next steps: applicant to submit updated construction documents to OHP staff for review; if windows are found beyond repair during framing work, the applicant may return to OHP or pursue Board of Adjustment relief if needed.