Get Full Government Meeting Transcripts, Videos, & Alerts Forever!
Get email alerts on the Land Use Design Review topic
No spam. Unsubscribe anytime.
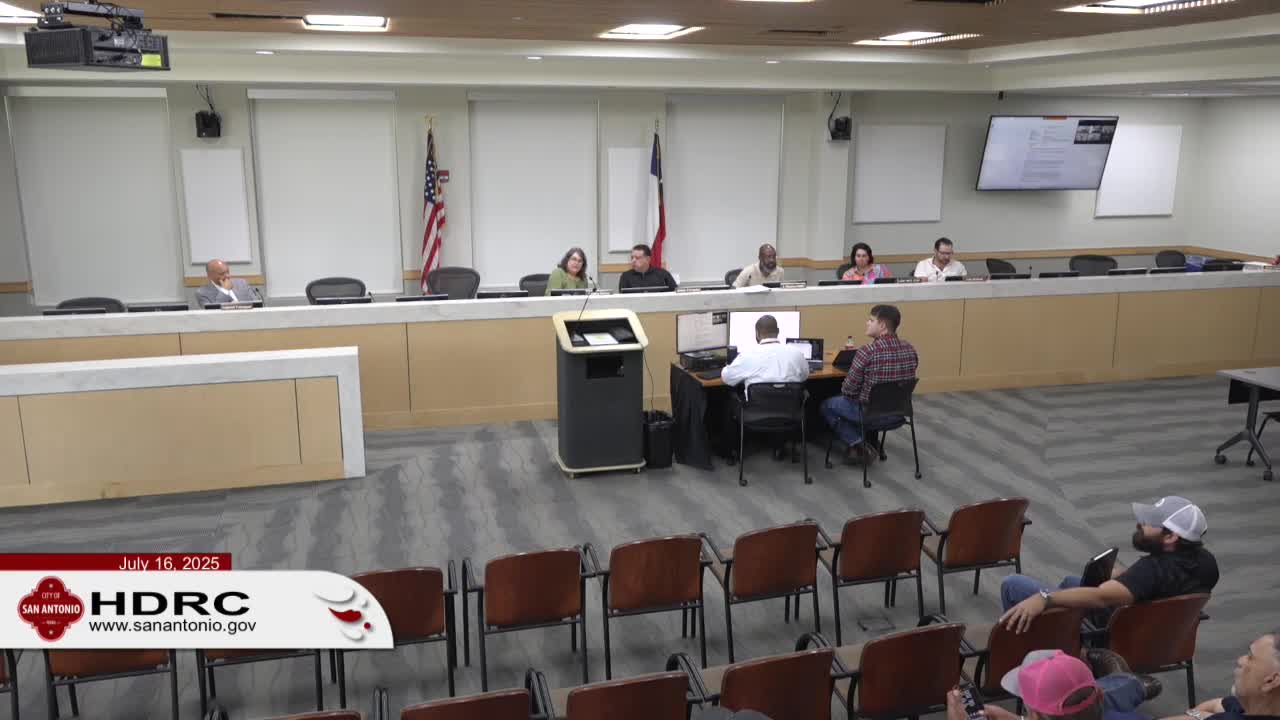
Panel approves waiver and conceptual approval for 120 Callahan house after debate over front storage and fenestration
Summary
The commission granted a waiver under the city unified development code and approved construction of a two‑story single‑family house at 120 Callahan in the Lavaca Historic District on July 16, 2025, but required the applicant to refine the front façade’s storage/door treatment and fenestration with staff review.
On July 16, 2025, the Historic and Design Review Commission approved two related actions for 120 Callahan in the Lavaca Historic District: (1) a waiver under the city’s unified development code (section cited in filing as 35 6 0 8 g) to accept and review the application, and (2) approval of the proposed two‑story single‑family structure with staff stipulations, subject to a conceptual amendment requiring further work on front‑facing storage/door treatment and fenestration.
Design Coupe representative Daniel Cruz presented the project and told the commission the applicant agreed to staff stipulations. A voicemail played for the record from Betty Boucher on behalf of the Conservation Society of San Antonio (President Louis Vedder), which supported staff stipulations but opposed the waiver, arguing that the front‑loading garage (relabeled storage) and parking pattern remained incompatible with the neighborhood.
The commission debated the waiver and the design. Staff recommended approval of the waiver and of the building with multiple stipulations, noting the project had been reviewed by the design review committee. Commissioners pressed the applicant on removal of the front‑loading garage doors (stipulation 5) and on fenestration for the blank portion of the front façade. Commissioner Gru moved to approve the waiver based on staff findings; that motion passed with one commissioner voting no. The commission later amended and approved a motion to conceptually approve item 2 with all staff stipulations and additional language that the applicant explore options for fenestration patterns for stipulation 5 to be approved administratively by staff; the amended motion passed with one commissioner voting nay.
Staff explained that final compliance documents will be submitted to OHP staff for administrative review before a certificate of appropriateness is issued, and that if staff finds a submission inconsistent with a stipulation it may return the item to subcommittee or the commission. The applicant agreed to work with staff on materiality, lighting and landscaping and to submit revised drawings addressing the commission’s and staff’s concerns.
Next steps: applicant will provide revised documentation showing fenestration options and final details; staff will review administratively and return to the commission only if necessary.