Get Full Government Meeting Transcripts, Videos, & Alerts Forever!
Get email alerts on the Multifamily Development topic
No spam. Unsubscribe anytime.
Planning Board approves contentious 50‑unit Belfort Landing plan with conditions after hours of public comment
Summary
The Planning Board on July 8 approved a 50‑unit multifamily development at 1584 Forest Ave (Belfort Landing) with multiple conditions after hours of neighborhood testimony raising stormwater and traffic concerns.
The Planning Board on July 8 voted to approve a major site plan for a 50‑unit multifamily development at 1584 Forest Avenue (marketed as Belfort Landing), after extensive public comment from neighbors and technical review of traffic and stormwater engineering.
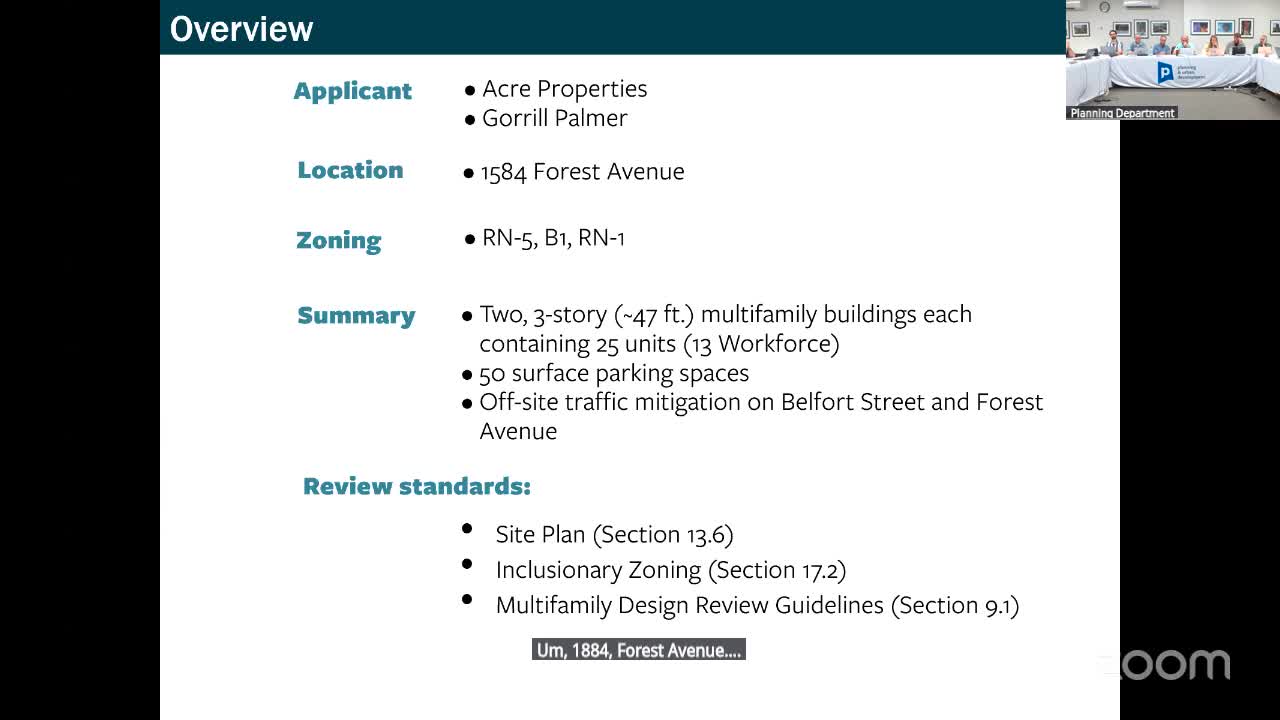
Project summary: Acre Properties proposed two three‑story multifamily buildings totaling 50 residential units (25 units in each building), 50 surface and under‑building parking spaces, 10 EV stalls and bicycle storage. The project is largely located in the RN‑5 zoning district with small edges in B‑1 and RN‑1; the applicant sought site plan approval under Chapter 13.6 (site plan), multifamily design review guidelines and related code sections.
Technical findings and staff recommendation: Planning staff and peer reviewers recommended approval subject to conditions. Key technical changes since the board’s June workshop included a revised stormwater system (relocating the outlet and level spreading to an upper corner of the site), a left‑turn storage lane on Forest Avenue at the Belfort intersection (to be implemented by restriping rather than new right‑of‑way work), and a revised pedestrian connection (an accessible ramp) from the site driveway to Forest Avenue with an additional short sidewalk link on Belfort. The applicant also agreed to fence and screening along the Talbot School frontage to shield HVAC condensers from view and to coordinate any future connection to the school driveway with school staff and state agencies (the deed/easement constraints to the Talbot access remain a separate legal matter and were discussed at length).
Public comment and neighborhood concerns: Neighbors expressed strong opposition during a packed public comment period and in submitted letters. Concerns included: stormwater runoff and flood risk (neighbors cited prior localized flooding and asked for stronger LID/treatment and verification of detention design), traffic and visibility at the Belfort/Forest intersection, emergency‑vehicle access on a cul‑de‑sac, construction impacts, tree protection and the project’s scale relative to the surrounding single‑family pattern. Several commenters urged the board to reject or substantially reduce the project size; others and affordable‑housing advocates said the city needs the housing.
Board action and conditions: The board approved the site plan with conditions taken from staff’s report. Conditions require an updated off‑site mitigation plan (final designs for the left‑turn lane and crosswalk upgrades) that meets DPW and the city’s third‑party traffic engineer recommendations; an affordable housing agreement (25% of units deed‑restricted as described in staff materials); construction of off‑site improvements and stormwater features; coordination with the school regarding the conservation easement and any future access; and a requirement that the applicant provide documentation of title and clarifications staff requested. The board included a monitoring and reporting requirement for off‑site mitigation and stormwater performance.
Vote: The board approved the plan by roll call. The recorded vote was 6 in favor, 1 opposed (Board member David Salk voted no), with the approval letter adopted and the chair authorized to sign.
Why it matters: The project puts a substantial multifamily development in a primarily single‑family block, testing the RN‑5 zoning and the city’s site plan standards for scale, open space, stormwater and circulation. Neighbors argued the plan threatens local drainage and safety; planners said the application met technical standards subject to conditions. Approval sets the stage for building permits once conditions are met.