Get Full Government Meeting Transcripts, Videos, & Alerts Forever!
Get email alerts on the Hotel Site Plan topic
No spam. Unsubscribe anytime.
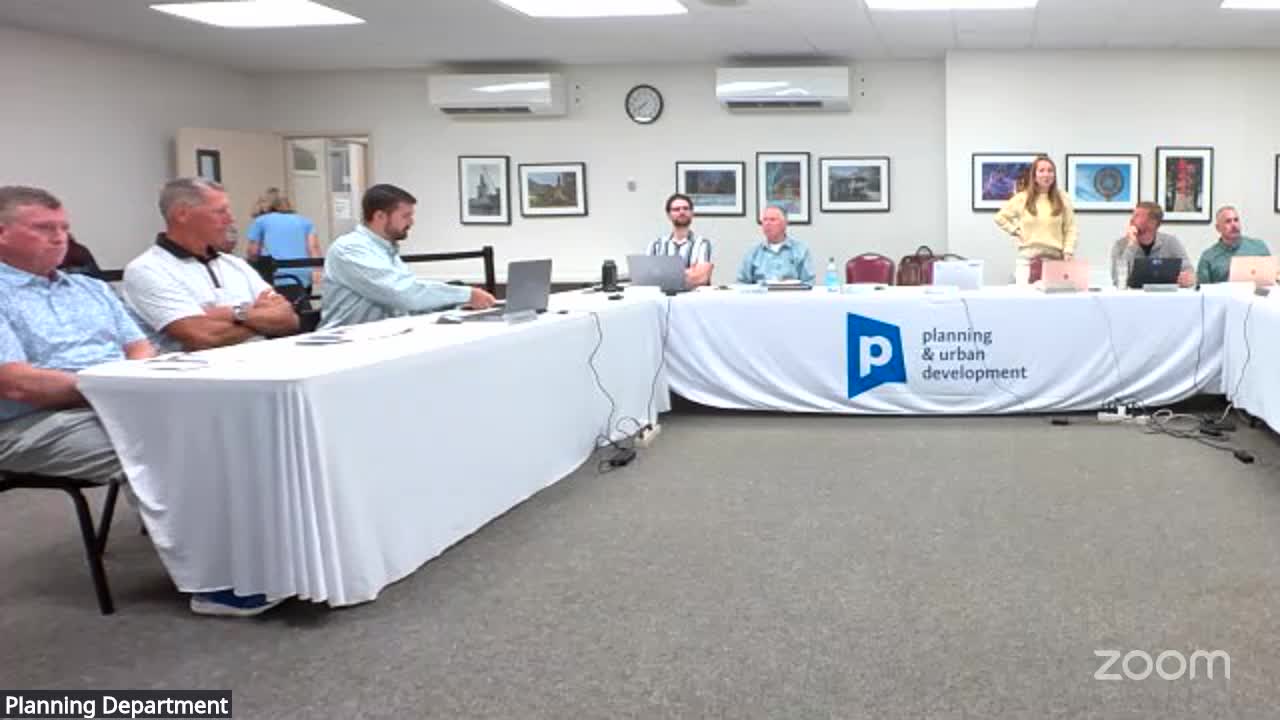
Planning Board approves Home2/Hotel site plan, orders curb and pedestrian changes at India/Fourth
Summary
The Planning Board approved a major site plan and traffic movement permit for a new five‑story, 130‑room Home2-style hotel at 203 Fourth Street on July 8, subject to TMP revisions and curb/pedestrian improvements at the India/Fourth intersection.
The Planning Board on July 8 approved a major site plan and the related traffic movement permit (TMP) for a new five‑story, 130‑room hotel to be built at 203 Fourth Street in the India Street form‑based district.
Project basics: The applicant (Chatham Lodging Trust, represented by Procon and civil engineers) proposed a 5‑story, 130‑room hotel (Home2 Suites brand in materials), three street‑level retail spaces and 96 valet parking spaces (a mix of on‑site stacked valet and contracted off‑site parking). The site sits in the India Street Form Based Code district and is bounded by Middle, India and Fourth streets.
Traffic and public‑realm changes: A scoping meeting with the city’s traffic reviewer identified improvements needed at the India/Fourth intersection. The applicant agreed to reconstruct that intersection with curb extensions and ADA‑compliant crossings; final designs will be coordinated with the Department of Public Works. The application also converts three on‑street Fourth Street spaces to short‑term valet drop‑off. Staff and the board required that final TMP designs address loading and valet circulation, mitigate peak‑hour queuing and include coordination with off‑site parking providers.
Landscaping and waivers: Because the valet lot is compact and partially covered, the applicant requested a waiver from required parking‑lot landscape islands; staff recommended that waiver, and the board approved it. Staff also supported a waiver for a reduced drive‑aisle width inside the valet area (22.5 feet instead of the typical 24 feet), citing operational constraints and valet management.
Public comment and neighborhood concerns: The board heard several neighbors’ concerns during public comment, including potential congestion on Fourth Street, construction impacts, and trash and operations coordination with the adjacent Hampton Inn (the two hotels will be owned by the same company and will share certain back‑of‑house arrangements). The applicant committed to a waste‑management plan and to work with the Hampton Inn for compactor capacity and coordinated trash operations.
Decision and conditions: The board voted to approve the major site plan and TMP subject to conditions in staff’s report, including finalization of the TMP and coordination with DPW on curb and crossing designs, an easement or public access agreement for open space elements, an affordable‑housing contribution, and a monitoring plan for traffic conditions within one year of occupancy. The board also approved requested technical waivers.
Next steps: Applicant must execute the TMP revisions with DPW, provide necessary easements, secure off‑site parking agreements and satisfy conditions before final permits and certificate of occupancy will be issued.