Get Full Government Meeting Transcripts, Videos, & Alerts Forever!
Get email alerts on the Master Development Plan topic
No spam. Unsubscribe anytime.
Planning Board approves master development plan amendment for 385 Congress Street, removes music venue parcel
Summary
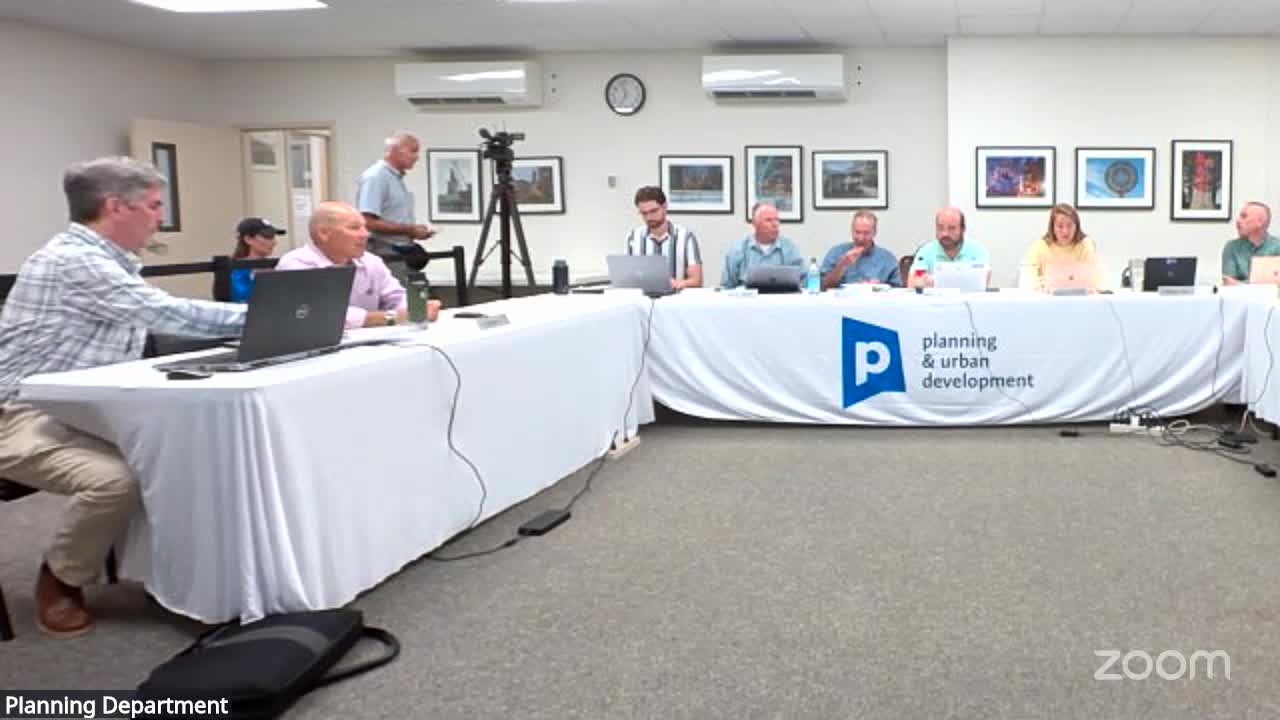
The Portland Planning Board on July 8 approved an amendment to the Master Development Plan (MDP) for the block bounded by Pearl, Myrtle, Congress and interior lot lines at 385 Congress Street. The amendment removes the previously proposed music hall parcel, increases allowable tower height under the recode height map from 150 to 250 feet and adds
The Planning Board on July 8 approved an amendment to the Master Development Plan (MDP) for the large block at 385 Congress Street, granting the applicant permission to remove a previously proposed music‑hall parcel and to use revised tower height limits in the updated recode height map.
What changed: The applicant, Dasko Properties (represented at the hearing), requested that the MDP be revised to exclude the parcel that had been reserved for a Portland Music Hall and instead pursue a two‑building scheme: a hotel (Lot 1, previously approved with 179 rooms) and a condominium tower on Lot 2. Under the recode height map adopted after the original MDP, the project team asked to rely on the current map, which allows a maximum tower height of up to 250 feet on the block (previously 150 feet). The amendment also increased structured parking, changed vehicle access points and removed a previously proposed publicly accessible rooftop amenity that had spanned lot lines.
Board review and conditions: Planning staff recommended approval with conditions that carry forward prior design review directives. The board approved the MDP amendment with the conditions listed in staff’s report, including (summary): adoption of the design memorandum showing consistent materials/streetwall articulation; a requirement to coordinate with the city arborist on street‑tree preservation along Conner Street; and a revised traffic movement permit to address the change in access created by the music‑hall removal. Planning staff noted the amendment reduced overall lot coverage and gross square footage in some respects but increased height and structured parking to help project economic feasibility.
Votes and process: The board voted unanimously to approve the MDP amendment and adopted an approval letter directing conditions and delegating the chair to sign. Board members present included Joseph Zamboni (chair roll call), Austin Smith, Kelsey Robertson, Nicholas Messina, Michael Fox, David Salk and Brandon Mazer.
Why it matters: The amendment gives the developer flexibility to pursue a taller build under Portland’s recode and to modify the block program to reflect market and feasibility issues. The board’s conditions preserve design review detail and require traffic and tree coordination.
Next steps: The applicant will submit site‑plan applications for the hotel and the condominium parcels and must comply with the design memorandum and traffic coordination conditions before permits are issued. The board retained conditions on design specifics and public‑realm treatments during future site‑plan reviews.