Get Full Government Meeting Transcripts, Videos, & Alerts Forever!
Get email alerts on the Large Scale Development topic
No spam. Unsubscribe anytime.
Council approves first reading for Station Cairn master plan amid apartment concerns; developer offers timing assurances
Summary
Ordinance 02507-42, rezoning 83.82 acres for the Station Cairn master plan, passed first reading 4-3 after council members voiced concern about multifamily unit totals; the developer said retail and housing would be built roughly concurrently and council scheduled a work session to consider conditions.
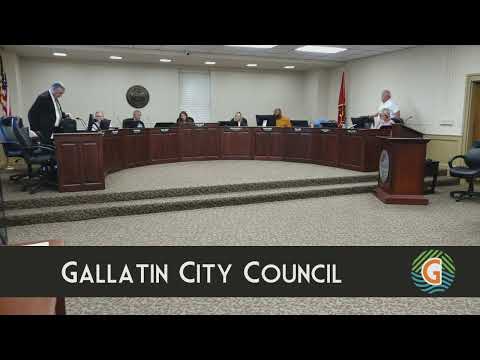
The Gallatin City Council on July 15 advanced Ordinance 02507-42 on first reading, a rezoning package for the Station Cairn master plan that would rezone roughly 83.82 acres north of Highway 386 and west of Big Station Camp Boulevard into multiple districts, including general commercial, mixed use and R-10 PRD medium-density residential.
Councilman Givens presented the ordinance. Several council members expressed alarm at the number of proposed multifamily units in the broader development and urged limits on height and unit counts. Councilman Givens listed recent large apartment projects in the city and said the market already contains a large pipeline of multifamily units.
During the discussion the council temporarily suspended rules to allow a developer representative, Kelly Hyatt of Marist Development, to address timing and sequencing questions. Hyatt said the developer “hope[s] to build kind of it all at once” and expected to take vertical construction on homes as soon as next year; she said the retail component is roughly 62,000 square feet and that the developer could discuss conditions requiring phased sequencing. Hyatt indicated she would “run it through some people” to confirm any proposed sequencing language.
Council members who opposed first-reading approval said they wanted either stricter height limits or assurances that commercial elements would be built concurrently with multifamily construction; proponents said the master plan could bring retail and other uses desired near the hospital and major corridors. The motion to approve on first reading passed 4-3. Council members also voted to place detailed discussion of sequencing and conditions on the next work session prior to second reading.