Get Full Government Meeting Transcripts, Videos, & Alerts Forever!
Get email alerts on the Adu Second Story Massing topic
No spam. Unsubscribe anytime.
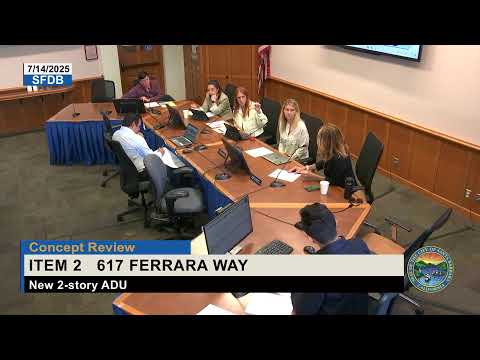
Board continues Ferrara Way ADU proposal, urges rework of second-story massing and details
Summary
The Single Family Design Board continued review of a proposed second-story accessory dwelling unit at 2617 Ferrara Way, asking the applicant to study alternatives to overhanging massing, justify raising the roof pitch, clarify tree impacts and return with refined details.
The City of Santa Barbara Single Family Design Board on July 14 continued consideration of a proposed 660-square-foot second-story accessory dwelling unit at 2617 Ferrara Way, directing the applicant to re-evaluate the second-story massing, to avoid overhanging the first story on both sides and to return with additional detailing and tree-impact information.
Staff introduced the project and clarified an arithmetic issue in the packet: the staff report initially listed the lots FAR incorrectly for total area with the ADU. Staff said the existing house is 1,545 square feet; with the ADU the total would be about 2,205 square feet and represent about 70% FAR, not the 49% number shown in the original scope.
An applicant agent presented the proposal and said the ADU would sit primarily above the garage but extend roughly 250 to 300 square feet beyond the garage footprint. The applicant described neighborhood context across from Emmanuel Church and an eclectic mix of roof pitches in nearby buildings; the agent said the project proposes to change the main house roof slope to match the new ADU roof. The agent also said the owner initially plans to use the ADU area as a home gym before the space is used as a rental ADU.
Board members raised several concerns about the design. Members said Santa Barbara guidelines generally encourage second stories to align with or be inset from the first floor rather than to overhang on both sides. Multiple members said the proposed second-story massing appears top-heavy when it extends beyond the garage on both sides and suggested shifting mass toward the interior of the lot or otherwise grounding any overhang with more substantial support that better matches the residences existing proportions. Board member Richards also questioned whether raising the roof pitch to accommodate insulation and interior volume was necessary and said the applicant should document alternatives.
The board also requested clarification of technical details including roof and gutter materials, plate heights, whether existing trees would be removed or impacted and more information on exterior finish details where the second story meets the first. Staff and the agent confirmed the roof material shown is asphalt-composition shingle, gutters and downspouts are proposed as aluminum, windows are shown white and plate heights on the garage were described as 8 feet. The applicant said exposed structural columns would be steel wrapped in wood.
The board voted to continue the item indefinitely to the full board with instructions: study the single-family design guidelines for second-story massing, avoid overhanging both sides of the first story, if an overhang remains ground it visually with matching detailing or columns, return with appropriate exterior detailing between floors and clarify whether trees will be removed or impacted. The motion passed with all members voting yes.
No final project-design approvals were made; the applicant will return with revised plans addressing massing, materials and detailing.