Get Full Government Meeting Transcripts, Videos, & Alerts Forever!
Get email alerts on the Meeting Roundup Votes topic
No spam. Unsubscribe anytime.
Planning board roundup: home‑bakery permit approved; several site plans tabled pending missing engineering, drainage and elevations
Summary
The board approved a home‑occupation bakery special use permit and tabled multiple site‑plan items, citing missing elevations, landscaping plans, topo and drainage details. The agricultural density chart was approved and forwarded; the property‑maintenance draft was tabled for county comments.
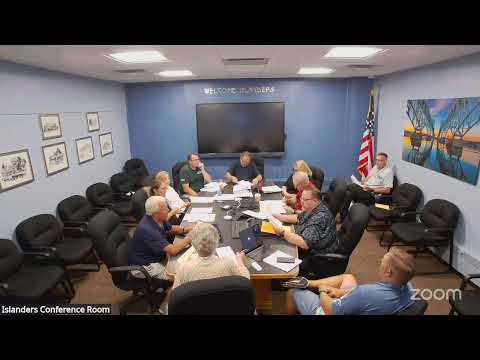
At its meeting the Grand Island Planning Board approved a home‑occupation special use permit for a residential bakery and took action to table several site‑plan and zoning items pending additional engineering, drainage, landscaping and elevation documentation.
Home bakery approved: The board approved a special use permit for a home‑based bakery operated by KC Davis. The applicant told the board she plans primarily market and weekend pickup activity (Saturday and Sunday), does not expect heavy customer traffic "beyond a few cars," and will source supplies from local stores. The board voted to approve the permit after hearing that neighbors had been notified and expressed support.
Accessory building/site plan tabled: A commercial applicant seeking to place a new accessory storage/garage building behind an existing former dental/office building — to store vans, equipment and small machinery overnight — was told the submission was incomplete. Building and engineering staff and board members identified multiple missing items: a stamped set of elevations, a grading/topographic survey, drainage and swale details (the site has an existing drainage swale that must be accounted for), a landscape plan for the front yard, clearly dimensioned side‑yard setbacks, a parking plan (existing nonconforming parking was discussed) and lighting locations. The board voted to table the application and asked the applicant to coordinate with engineering and submit updated plans, showing elevations, topo, drainage details, landscape and material/finish information (stone/brick band or contrasting material) before returning.
"Change of use" site plan held: An agenda item described in the packet as a change of use/site plan (listed as an island‑shot/white‑agent entry) was held when no applicant appeared. Board members noted potential parking and change‑of‑use issues and left the item on the table in case the applicant arrived later in the meeting.
Agricultural law update approved: The board reviewed a revised agricultural law that uses a Cornell Cooperative Extension density chart to convert livestock types and weights into allowable densities per acre. The board approved the updated chart/text language and noted clarifying language had been added to explain how the per‑acre densities are calculated (the text clarifies the per‑acre totals are not cumulative across categories). The board recorded the approval and the item will proceed to the town board for their review.
Property‑maintenance law tabled: The board formally tabled a draft property‑maintenance ordinance pending comments from the county. Board members said enforcement capacity and timing were concerns and asked for county input before moving forward.
Votes at a glance: - Special use permit: KC Davis (home bakery) — approved (motion and second recorded; roll call vote recorded as unanimous in favor in the meeting audio). - Accessory building/site plan (former dentist office parcel) — tabled for missing stamped elevations, topo, drainage and landscape plan; applicant to return with engineering input. - Change of use/site plan (listed as "island shot 1966 white agent") — held pending applicant attendance; parking and change‑of‑use concerns noted. - Agricultural law (livestock density chart from Cornell extension) — approved; forwarded to town board. - Property‑maintenance law — tabled pending county comments.
Provenance: The accessory building discussion began when the applicant described storing vans, equipment and cameras on the parcel; the home bakery discussion and vote appear later in the meeting and are recorded in the transcript.