Get Full Government Meeting Transcripts, Videos, & Alerts Forever!
Get email alerts on the Land Use Development topic
No spam. Unsubscribe anytime.
Board grants Turner Management small dimensional variance, citing design and green‑space tradeoffs
Summary
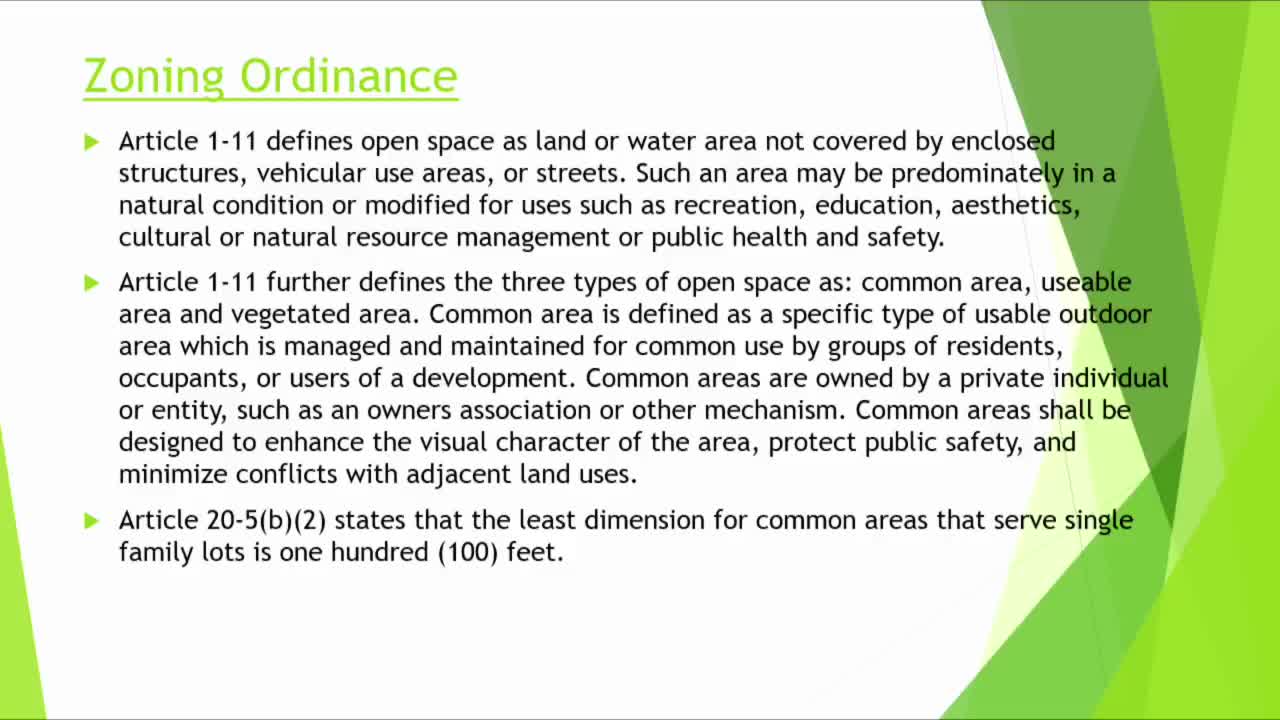
The Board of Adjustment approved a variance reducing the 100‑foot least-dimension requirement for common area to 85 feet at a planned housing development on Tates Creek Road, after extended debate about design, green space and alternatives.
The Lexington City Board of Adjustment voted to approve a variance allowing Turner Management LLC to reduce the minimum least dimension for common areas from 100 feet to 85 feet in a planned neighborhood residential (R‑3) development on Tates Creek Road.
Staff recommended denial, saying the change resulted from a designer decision and could have been avoided on a greenfield parcel. Planning staff told the board the requested variance arose after a revised development plan added visitor parking that reduced the continuous common-area box to less than the ordinance’s 100‑by‑100 requirement.
Nathan Billings, attorney for Turner Management, said the property is bisected by the Fayette–Jessamine county line, crossed by a utility easement and a drainage course, and that the company deliberately preserved more than 4.7 acres of open space to protect the “horse‑farm” character of Tates Creek. Billings argued the literal 100‑by‑100 box requirement produced poor design at that location and that the applicant was not asking to reduce total open space: “We provide over 4 and a half acres of open space on-site. The ordinance requires 10,000 square feet; we have 200,000 square feet,” he said.
Planning staff’s James Mills urged the board to weigh the ordinance’s findings for variances: whether special circumstances exist, whether strict enforcement would deprive the applicant of reasonable use and whether the circumstances arose from the applicant’s actions. Staff concluded the applicant had not shown the special circumstances needed to justify the variance, calling the site a greenfield that could be reconfigured to meet the 100‑foot dimension.
Board members debated the trade-offs at length. One member described the situation as “a literal square peg in a round hole,” concluding that the rule produced bad design in this case. Legal counsel and staff advised the board that the planning commission had approved the revised development plan contingent on the variance, and that the final development plan certification remained incomplete.
The board approved the variance with two standard conditions: denote the variance on the certified development plan and obtain all necessary permits and approvals prior to construction. The applicant must also certify final stormwater and public-works signoffs before construction starts.
Why it matters: The vote preserves a large amount of green space while allowing a small dimensional adjustment to accommodate visitor parking. The decision illustrates how design choices, county lines and utility easements can complicate application of inflexible numeric zoning rules.