Get Full Government Meeting Transcripts, Videos, & Alerts Forever!
Get email alerts on the Land Use Zoning topic
No spam. Unsubscribe anytime.
ZBA debates bathroom in second‑floor carriage house at 36 Hyde; neighbors raise privacy, fire risk concerns
Summary
Owners of 36 Hyde sought permission for bathing facilities and plumbing on the second floor of an existing detached garage converted to habitable space. Board members asked for alternatives and comparables; neighbors raised privacy and fire-safety concerns. Public hearing remains open.
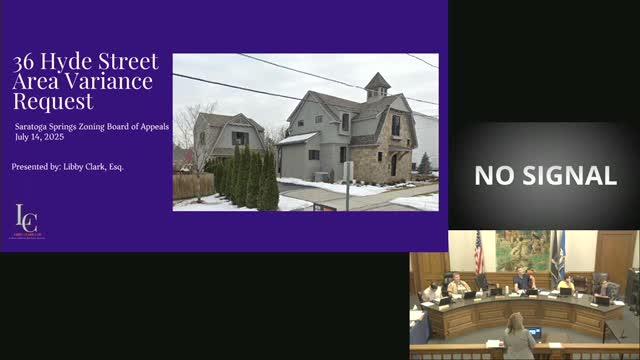
Libby Clark, counsel for the owners of 36 Hyde Street, asked the Zoning Board of Appeals to allow bathing facilities and second‑floor plumbing in a finished accessory building that was constructed under prior zoning and later applied for under the Unified Development Ordinance.
Board members reviewed multiple historical variances and comparables for finished accessory‑structure space across the city, and staff provided a list of prior accessory-space variances. Clark said the garage was lawfully built under older code and that the current application is not an attempt to create a second principal dwelling; the owners seek an office and associated amenities to reduce disruption in the main house caused by off-hours work.
Nut Graf: The central policy concern for the board was whether permitting a full bathroom on the second floor of a detached accessory building would be equivalent to allowing an independent residence, and whether any alternatives (a breezeway connection, moving the bathing facilities to the first floor, or configuring a half bath only) would be less intrusive. The board asked for clearer precedential comparables under the current UDO showing second-floor full baths in detached accessory spaces and requested clarification about alternatives such as a connector that would make the space part of the principal structure.
Several neighbors spoke against the request, citing privacy impacts from windows overlooking yards, the proximity of the garage to property lines (one neighbor said it was built six feet from a fence), and fire-safety concerns if plumbing and heating are added to a small structure close to adjacent buildings. Board members emphasized the difference between an accessory office use and creating what neighbors described as an efficiency apartment. The applicant said there would be no separate entrance or cooking facilities.
Ending: The board left the public hearing open and requested additional documentation: (1) a targeted list of post‑UDO precedents where second‑floor bathing in detached accessory space was approved; (2) a clearer demonstration that alternatives are infeasible; and (3) any technical clarifications about heating and plumbing impacts. The matter will return to the ZBA at a future meeting if the applicant submits the requested materials.