Get Full Government Meeting Transcripts, Videos, & Alerts Forever!
Get email alerts on the Residential Development topic
No spam. Unsubscribe anytime.
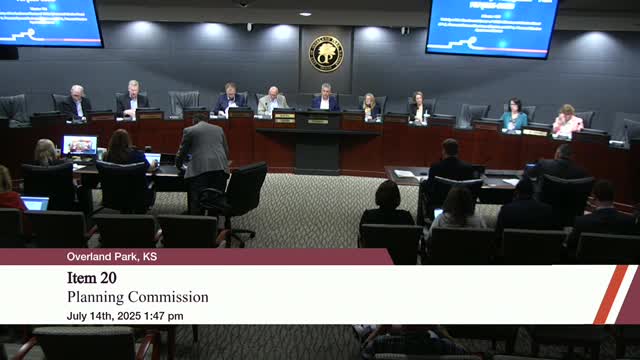
Planning Commission approves revised plan for Mission 159, reducing multifamily units
Summary
The Overland Park Planning Commission approved a revised preliminary development plan for Mission 159 that reduces the previously approved multifamily units and retains commercial areas while the city-owned southern parcel may become parkland.
The Overland Park Planning Commission on July 14 approved a revised preliminary development plan for Mission 159 (PDP 2025-18), reducing the previously approved multifamily component and retaining the commercial portion while part of the original site is now city-owned.
City planning staff said the project, at the southwest corner of Mission Road and 150th Street, is a mix of CP2 (planned general business) and RP3 (planned garden apartment) zoning. Aaron Dubois, city planner, told the commission the revised plan removes the southern half of the originally approved development because the city acquired that property. "The southern half is no longer part of development," Dubois said, and the comprehensive plan identifies that area as appropriate for public parks and open space.
The applicant proposed reducing the total number of multifamily units from the 328 originally approved in 2007 (which assumed the full site) to 216 units on the remaining private property. The 216 units would include a mix of single-family, duplex, triplex, four-plex and five-plex buildings; most units will have at least a single-car garage, and the project provides 506 parking spaces, which the staff report says meets ordinance requirements.
Dubois noted a correction in the staff report: a table on the first page erroneously listed a different square-footage figure; the correct retail area in the body of the staff report is 48,811 square feet. He also said the applicant currently provides three minor amenities and will need to provide a fourth minor amenity at the time of final development plan to meet RP3 requirements.
Brian Hamm, land development manager for Arise Homes, said the company has worked with staff and neighbors, and that the firm expects to move forward with construction-sequence planning after final approvals. "We've been working very closely with Aaron and our engineers," Hamm said. He described the product and said the developer is prepared to advance final development and platting for the next phase.
Commissioners asked about Mission Road access and whether the northern Mission Road access is full access. Dubois said both accesses on Mission Road are full access under existing conditions, but ultimate access control will be determined by the city engineer when Mission Road is built to its ultimate standards.
The commission approved the revised preliminary development plan subject to stipulations A through EE by a 9-0 vote. The item will go to the City Council on Aug. 4, 2025, at 7:30 p.m. in the same room.
Staff noted that the city-owned southern parcel could be developed as a park in the future; no specific park plan or timeline was presented at the July 14 meeting.