Get Full Government Meeting Transcripts, Videos, & Alerts Forever!
Get email alerts on the Mixed Use Development topic
No spam. Unsubscribe anytime.
Alliance Residential's Parkview project aims for 300+ units; delays tied to financing, TxDOT and tree requirements
Summary
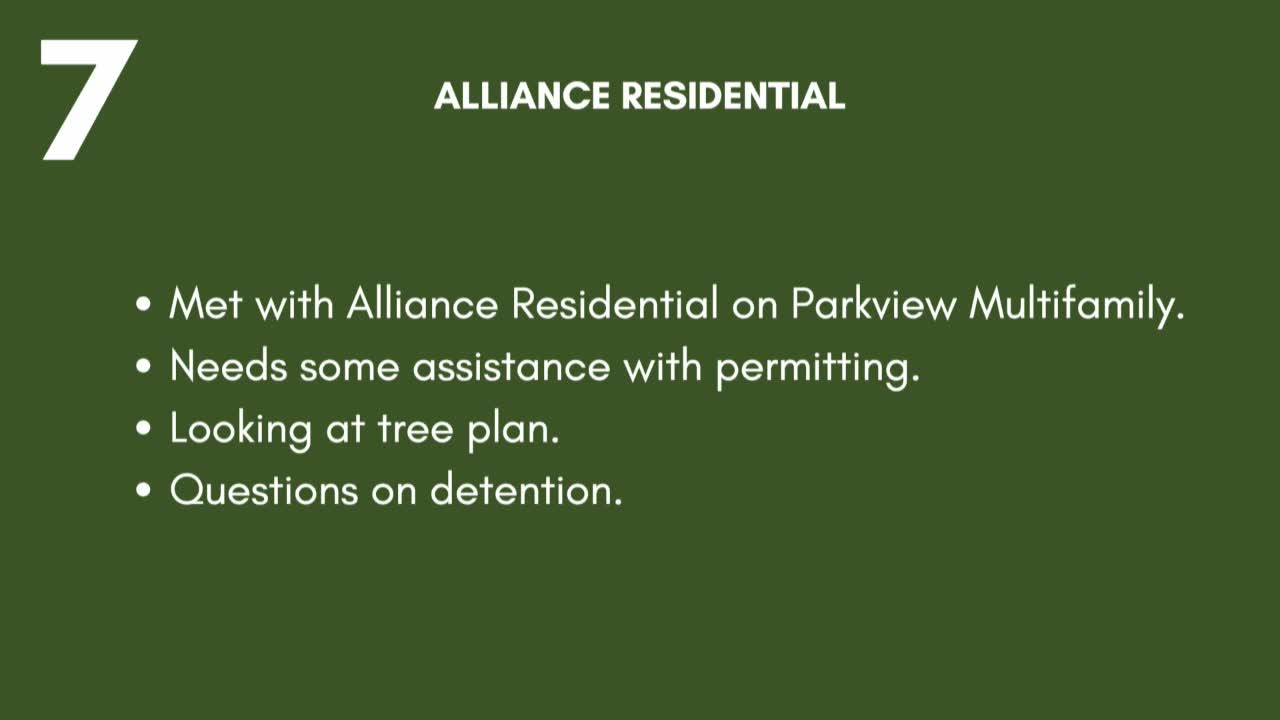
Alliance Residential told Dickinson EDC the Parkview mixed‑use project includes more than 300 high‑end apartment units, a park and pedestrian trail; developers cite interest‑rate shifts, TxDOT frontage requirements and tree‑count rules as causes of delay.
Alliance Residential confirmed plans to develop a mixed‑use “Parkview” project that would convert part of the former Sears site near FM 517 into retail, luxury multifamily units and a public park.
Staff member David told the Economic Development Corporation the residential portion will include "300 plus residential units, higher end, luxury apartment style," and that initial leasing targets would focus on higher median incomes. He said the developer projects an initial occupancy wave of 23–25 employees in the headquarters building and long‑term growth to roughly 35 employees on site.
Why it matters: The project combines retail, multifamily housing and a public park along Dickinson Bayou and is expected to add population and higher household income levels to the city’s tax base if built as proposed.
Delays and constraints: Board members and staff discussed three principal causes of the project’s slow timetable: the national interest‑rate environment (which affected financing math), unresolved frontage and traffic signal work that requires coordination with the Texas Department of Transportation (TxDOT), and the city’s tree‑count and Unified Development Code (UDC) requirements. David said TxDOT approvals for a traffic light and turn lane at Bay Sky and FM 517 remain outstanding and have affected commercial frontage timing. He also said the developer may seek a variance from city tree‑count rules to meet site amenity plans.
Timeline and impacts: Staff said the developer hopes to break ground in the fall, subject to final plan approvals, TxDOT coordination, and resolution of landscaping/tree‑count design. David and board members noted the project includes a roughly 5‑acre detention area, a walking trail accessible to the public and a second entrance from FM 646. The board discussed the “chicken and egg” issue common to mixed‑use development: retail wants population draw, while multifamily wants certainty on retail and access.
Board direction and next steps: Board members encouraged continued coordination with TxDOT, flexibility to explore tree‑count variances, and further staff work to help align permitting schedules. Staff will continue to work with Alliance and the city to resolve outstanding infrastructure and landscape issues and return with status updates and any requests for variances or incentives.
Ending: The board did not take a vote; staff will monitor TxDOT progress and the developer’s design changes and report back in subsequent meetings.