Get Full Government Meeting Transcripts, Videos, & Alerts Forever!
Get email alerts on the Zoning Parking topic
No spam. Unsubscribe anytime.
Leesburg Planning Commission debates parking in-lieu, development standards in zoning rewrite work session
Summary
Chair Robinson called the July 10 Leesburg Planning Commission work session to order and the meeting turned quickly to Article 4 of the town's zoning rewrite, development standards that cover parking, landscaping, lighting, noise and related site design rules.
Chair Robinson called the July 10 Leesburg Planning Commission work session to order and the meeting turned quickly to Article 4 of the town's zoning rewrite, development standards that cover parking, landscaping, lighting, noise and related site design rules.
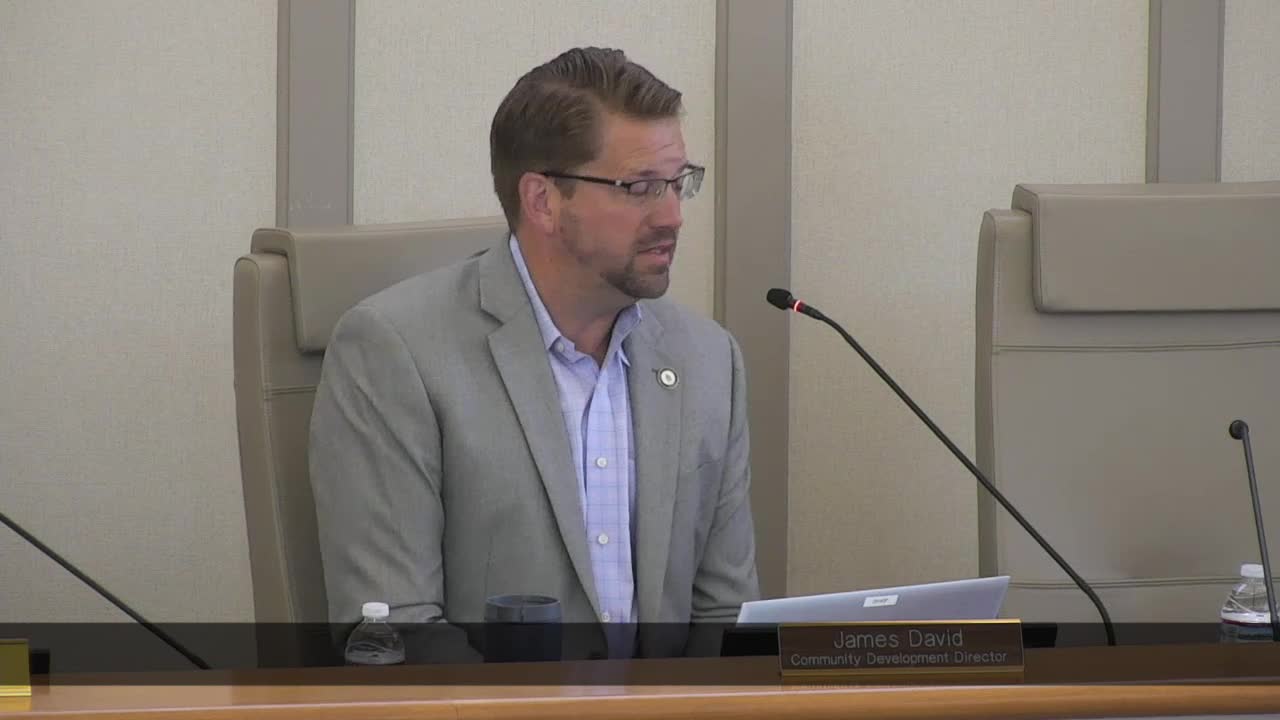
The session centered on parking policy and how the draft ordinance treats payment in lieu of on‑site parking in the H1 (downtown) overlay district. Director David, director of the Department of Community Development, and staff planners Mike Watkins and Brian Boucher briefed the commission on the draft language and on background material the commission requested.
Why this matters: Article 4 sets the technical rules developers must meet and explicitly affects how downtown infill and multifamily projects will be built. Commissioners said the parking provisions could materially shape whether small downtown lots redevelop, how many new housing units include on‑site parking, and whether the town can realistically invest in new structured parking.
The debate focused on three linked questions: should the town keep (or tighten) a payment‑in‑lieu option that allows some downtown projects to avoid providing required on‑site parking; what minimum parking ratios (especially for multifamily housing) are appropriate; and how the town should use any money collected.
Payment in lieu and the H1 exceptions
Staff described the existing payment‑in‑lieu rule as limited to parts of the H1 overlay. Brian Boucher said the option is currently codified for projects within 500 feet of a public parking facility and that the ordinance contains limited residential exceptions (lots of 4,000 square feet or less and certain small multifamily projects). Boucher said the exception's intent historically has been to encourage reinvestment in small downtown properties rather than to promote large, parking‑free redevelopment.
Commissioner Ron expressed concern that the buyout option has been used to avoid providing parking and said, "I just want our zoning to have teeth, not to be something that's if I cry long and hard enough, I'll get my way." Mike Watkins and Boucher told the commission staff can narrow or clarify the exceptions and show examples comparing the codified requirement versus what was actually approved when modifications were granted.
Staff and commissioners discussed earlier council review of the fee and how the council previously considered an increase. Boucher said staff had proposed raising the one‑time fee from $8,000 to $16,000 per space; council at that time chose not to increase it. Staff also said the town's parking fund held about $400,000 and that roughly 300 parking spaces have been sold under the program since the 1980s.
Commissioner viewpoints and a straw poll
Several commissioners argued the buyout should remain available for commercial redevelopment downtown but not for residential conversions. Commissioner McAfee and others said residential units without guaranteed parking shift the burden to residents and HOAs. Others warned that removing the option could make small downtown infill projects infeasible and discourage redevelopment.
Chair Robinson asked for a nonbinding straw poll limited to the draft language as written. Commissioners voted informally; staff recorded the result as three in favor of keeping the payment‑in‑lieu language as written and one opposed (Commissioner Tuck recorded as "unwritten" in the rollup). The commission treated the outcome as guidance rather than a final position.
Parking ratios, multifamily minimums and credit for garages
Commissioners also discussed the draft parking table. Staff said the rewrite tried to provide parking ratios for every use and introduced maximums for some commercial uses to discourage large surface lots. For multifamily housing staff recommended a minimum of 2.5 spaces per dwelling unit for three‑bedroom units. Commissioners asked staff to follow up with comparative data from other jurisdictions and to solicit feedback from homeowners associations and developers about whether the proposed minimums meet practical needs (for example, whether a two‑car garage plus a short driveway counts as two usable spaces).
Shared and mixed‑use parking
Staff described shared‑parking and mixed‑use reduction mechanisms that allow pooled spaces where peak demand times differ between uses. Commissioners asked for clearer definitions of accessory and ancillary uses and suggested a square‑footage or percentage threshold to determine when an ancillary use should be treated as a separate principal use for parking calculations.
Other development standards discussed
- Tree preservation and landscaping: Division 19 will include planting, buffer and preservation standards and a placeholder tree preservation section (19.2) while staff continues to work through recent state code changes with town attorneys. Staff said maintenance requirements for required landscaping will be spelled out and that incentives in the sustainability section reward canopy retention and other measures. Commissioners asked that maintenance obligations be explicit and that the zoning language cross‑reference the town's design and construction standards where operational maintenance rules will sit.
- Outdoor lighting and signs: Staff said Division 20 emphasizes fully shielded, downward‑facing fixtures and lowers maximum pole heights in many contexts (current ordinance pole height 25 feet, draft proposes 20 feet in many areas). Commissioners raised questions about string lights and decorative lighting used by restaurants and bars; staff said existing string‑light provisions currently live in the sign section and that staff will add cross references or move lighting specifics into Division 20 so the rules are easier for residents to find.
- Noise standards: The draft retains property‑line decibel thresholds and separates continuous noise (sustained sources) from impact noise (intermittent bursts). Commissioners asked staff to clarify terms such as "continuous" and to consider identifying sources (for example, substations, 24‑hour generators, refrigerated trucks) where the town has regulatory authority. Staff noted legal limits on the town's ability to control some utility or transmission siting and said they would work with attorneys on practicable approaches.
Next steps and staff follow‑up
Staff committed to circulating the earlier staff report on payment‑in‑lieu and the parking fund, to provide clearer examples showing required vs. modified elements in approved applications, and to research parking practice comparisons and HOA/developer input on multifamily ratios. Staff also pledged to return with revised language on tree preservation after attorney review, to add cross references for lighting and signage, and to refine accessory/ancillary use definitions for mixed‑use parking calculations.
The commission scheduled continued work on Articles 5 and 6 and a separate July 17 session on the Leesburg Gateway item.
Ending: The Planning Commission did not adopt ordinance language at the July 10 meeting; commissioners used the work session to clarify policy choices and to direct staff research and refinements before formal legislative steps.