Get Full Government Meeting Transcripts, Videos, & Alerts Forever!
Get email alerts on the Zoning Rezone topic
No spam. Unsubscribe anytime.
Commission recommends approval of CR rezone and concept plan for 5-unit project near BYU
Summary
The planning commission unanimously recommended a zone change from RC to CR and approved a concept plan for a five-unit apartment at 71 West 880 North, after the applicant reduced the proposal from eight to five units to meet CR standards.
The Provo City Planning Commission voted July 9 to approve a concept plan and forward a positive recommendation to the municipal council for a rezone from Residential Conservation (RC) to Campus Residential (CR) for a 5-unit apartment building at 71 West 880 North in the North Park neighborhood.
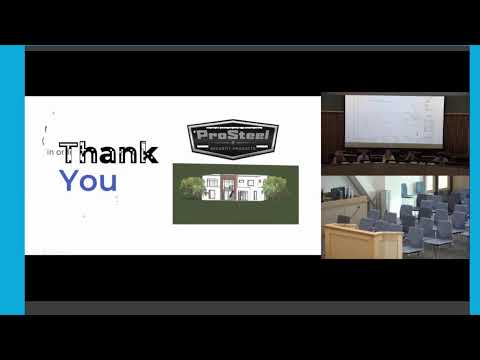
Staff said the property is currently a single-family lot surrounded by multifamily housing; the applicant reduced the original concept from eight units to five to meet CR zone requirements. The concept shows a two-story structure with parking tucked underneath and landscaping around the site. The proposed unit mix is three one-bedroom units and two two-bedroom units.
Applicant Terry Cyrek (recorded on the agenda as the applicant) told commissioners he owns the adjacent cottages and manages the properties on-site. "We're surrounded by apartment complexes on all sides, and the...we anticipate this to either be medical students or BYU students," Cyrek said.
Beth Hettinggren, the District 4 neighborhood chair, told the commission the applicant had presented to the neighborhood and the district supports the plan. "There is a great demand for updated student housing in that area," Hettinggren said in the meeting's neighborhood report.
Planning staff explained the RC zone does not permit new units and the requested CR zone is consistent with the property's residential general-plan designation and the character of surrounding properties. Commissioners asked about parking and occupancy limits; staff noted family occupancy rules and that the project meets parking-code requirements for the CR zone.
Action and conditions: The commission approved the concept plan for item 2 and forwarded a positive recommendation for the zone map amendment (item 3) to the municipal council; both votes were unanimous. The motion on the concept plan included the condition that municipal council approval of the CR rezone is required for final approval of the project.
Next steps: The rezone will go to the municipal council for final action; if approved, the applicant will return with final plans and building permits.