Get Full Government Meeting Transcripts, Videos, & Alerts Forever!
Get email alerts on the Land Use topic
No spam. Unsubscribe anytime.
Riverbank holds informational session on 1,522‑acre ‘Riverwalk’ specific plan as concerns over water, flooding and farmland surface
Summary
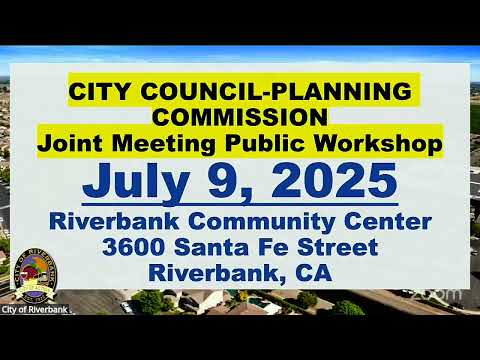
Riverbank officials and the project team held an informational joint City Council and Planning Commission meeting on the proposed Riverwalk specific plan — a multi‑phase project covering roughly 1,522 acres and seeking annexation of about 997 acres — and said the final environmental impact report is nearing completion; no entitlements were considered tonight.
Riverbank officials and the project team gave an informational briefing on the proposed Riverwalk specific plan — a multi‑phase project covering roughly 1,522 acres that would include an approximately 997‑acre area proposed for annexation and specific‑plan zoning — and said the city is preparing a final environmental impact report before any entitlements are considered.
The presentation was led by Director of Community Development Josh Mann and Steve McMurtry, principal planner with De Novo Planning Group, who summarized the specific plan, infrastructure proposals and the environmental review process. Mann said the meeting was for information only: "Tonight's presentation is not intended to be a public hearing." McMurtry told the joint City Council and Planning Commission that the draft EIR process has produced a lengthy technical record and that the final EIR and associated responses to comments are nearly complete.
Why it matters: the Riverwalk application requests a suite of long‑range approvals that would change the city boundary and land‑use designations if approved — including a sphere‑of‑influence amendment, partial annexation, pre‑zoning, a general plan amendment and adoption of a specific plan — and would set the framework for later subdivision maps, infrastructure construction and development agreements. Council and commission members and many residents said the proposal raises questions about groundwater and surface water supply, flood risk and loss of prime farmland.
Project scope and entitlements The project site as presented covers about 1,522 acres; the applicant proposes annexing roughly 997 acres and leaving about 520 acres designated as a reserve area within the requested sphere of influence expansion. Mann summarized the plan's land‑use breakdown: roughly 467 acres of low‑density residential, about 79 acres of medium‑density residential, roughly 10 acres of high‑density residential, about 67 acres of mixed use, and approximately 43 acres of parkland. Rights‑of‑way inside the plan were shown as about 63.4 acres. Mann summarized the applicant's entitlement requests as including a sphere of influence amendment, municipal service review (MSR) update, general plan amendment, pre‑zoning, annexation, adoption of a specific plan, a vesting tentative map, an electric vehicle plan, and a development agreement. He emphasized additional future approvals would be required for final maps, improvement plans, grading plans and building permits.
Environmental review and mitigation McMurtry outlined the CEQA sequence used for the project: Notice of Preparation (NOP) and scoping in 2021, a draft EIR released for public review, public comments and preparation of a final EIR with responses. He said the draft EIR includes the full suite of CEQA topics, four alternatives (including a no‑project, higher density, lower density and reserve/no‑reserve alternatives) and 43 mitigation measures across topics such as agricultural resources, biological resources, greenhouse gases and traffic. "We developed 43 mitigation measures," McMurtry said.
He said some impacts remain “significant and unavoidable,” most commonly for loss of agricultural land even where conservation easements are required as mitigation; the draft EIR also identifies some cumulative impacts for air quality and biological resources. McMurtry described the final EIR package as substantial and said the final document (which will include errata and comment responses) is approaching public release.
Water, wastewater and groundwater The consultants presented a detailed water analysis comparing three per‑capita water‑use scenarios: an older 2007 baseline (218 gallons per day per person), the city's current measured actuals (157 gpd per person) and a future statewide objective (99 gpd per person). Using the city’s current actuals, McMurtry said the modeled post‑development annual demand for the plan would be about 1,657 acre‑feet per year, which the presentation characterized as a reduction of about 489 acre‑feet (roughly 23%) compared with current agricultural groundwater pumping on the site (presented as 2,146 acre‑feet per year under existing agricultural conditions). If the city eventually meets the state objective of 99 gpcd, the modelled post‑development demand falls further to about 1,285 acre‑feet per year (a larger percentage reduction compared to current agricultural pumping). The draft water system shown in the presentation included a proposed 2,000,000‑gallon water tank and three municipal wells; McMurtry said the city’s water supply assessment indicates the city has sufficient water supplies under normal and certain drought scenarios to serve the project, subject to the assumptions in the analysis.
For wastewater, the project team described three pump stations, a gravity system and an off‑site force main routing approximately 1.4 miles toward the existing wastewater treatment plant; consultants said the plant’s permitted capacity can accommodate the project as analyzed, but acknowledged the treatment and conveyance work requires design and permitting.
Flooding, levees and buildable areas McMurtry and Mann explained the project’s relationship to flood zones and an existing levee identified in the presentation as the Burghill levee. The consultants mapped Zone X (areas behind the levee), a 100‑year floodplain and a 500‑year floodplain inside the project area and noted some lots in early conceptual layouts currently lie within the 100‑year floodplain. They described standard engineering and FEMA procedures available to reconcile pad and road elevations, including letter‑of‑map‑revision processes and design adjustments, and they noted the city’s municipal code requires lowest habitable floors to be at or above the 100‑year flood elevation. McMurtry said specific grading, civil engineering and federal/state permitting would be required before building pads and homes are approved.
Biological, agricultural and other resource issues McMurtry summarized the biological surveys and programmatic analysis that went into the draft EIR. He said field surveys covered parcels where access was provided and that other areas received a programmatic assessment by literature review and aerial imagery; the draft EIR includes mitigation and permit requirements for protected species and habitats and references federal and state regulatory permits (for example under the Clean Water Act and the state’s fish and wildlife permitting processes). For agricultural impacts, he said the draft EIR identifies about 854 acres of important farmland that would be converted and that mitigation would include permanently protecting off‑site farmland through conservation easements at a roughly 1:1 ratio, but that agricultural conversion remains a significant and unavoidable impact under CEQA precedent.
Questions from the council and commission Council and commission members asked for clarifications about "existing agricultural irrigation to remain" in portions of the sphere of influence, the means of river crossings for sewer piping (consultants said a jack‑and‑bore under the Stanislaus River was proposed), who the master developer would be (consultants said a master developer would implement the plan consistent with the specific plan), and how the proposed "age‑restricted" active‑adult villages would be structured and located within the specific plan area. Mann and McMurtry reiterated that the meeting was informational and that detailed engineering, design and permitting remain to be completed.
Public comment themes Dozens of residents spoke during the public‑comment period. Speakers included nearby landowners and long‑time Riverbank residents; the themes raised repeatedly were flood risk and levee integrity, loss of prime farmland, potential groundwater impacts to local wells, traffic and emergency‑access concerns, impacts on wildlife and habitat (including Swainson’s hawk), possible increases in utility and sewer rates, and requests for a citywide vote before annexation or boundary changes. Representative public remarks included: Barney Eggers, a nearby resident, who told the council, "I ask that you don't approve this project," and multiple speakers who urged the city to preserve farmland and to study levee integrity and emergency evacuation in more detail.
Next steps McMurtry said the final EIR (which he described as two volumes) and responses to comments were nearing completion and would be released for public review; he listed forthcoming procedural steps as Planning Commission and City Council certification hearings on the EIR and consideration of entitlements, followed by submittal of sphere‑of‑influence and annexation applications and an MSR update to the local LAFCO. Mann and McMurtry emphasized that approvals beyond tonight’s meeting would be required before development could proceed.
Ending The joint body took no action at the informational meeting. City staff and the project team said the final EIR would be posted and public hearings scheduled; council members and residents asked the city to make the final materials available and to continue outreach before any entitlement decisions.