Get Full Government Meeting Transcripts, Videos, & Alerts Forever!
Get email alerts on the Unified Development Code topic
No spam. Unsubscribe anytime.
Buena Vista trustees adopt changes to Unified Development Code, add neighborhood meeting requirement
Summary
The Town of Buena Vista Board of Trustees adopted an ordinance updating Chapter 16 of the Unified Development Code to raise some building setbacks, limit encroachments, add neighborhood meetings for major projects and clarify parking and landscaping rules.
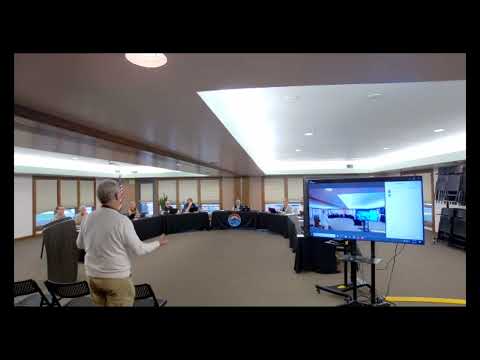
The Town of Buena Vista Board of Trustees on July 8 adopted an ordinance amending Chapter 16 of the town’s Unified Development Code to clarify setbacks, limit encroachments, add neighborhood meetings for major projects and adjust parking and landscaping rules.
The changes — presented by planning staff member Joel at a public hearing — include creating a minimum 3-foot side setback in MU-1 and MU-2 zones (up from a 0-foot allowance), limiting permitted encroachments into very narrow setbacks to 9 inches, requiring a neighborhood meeting for sketch plans and major site plans, and refining rules for parking relief and bicycle parking cash-in-lieu provisions. Joel told the trustees, “These are all within chapter 16 unified development code.”
Planning staff said the adjustments aim to reduce repeated back-and-forth with applicants and to address frequent public-works concerns about drainage and building maintenance when buildings sit on lot lines. Joel said the 3-foot setback change is intended to “allow room for drainage, allow room for maintenance on the building,” and staff also proposed reduced building coverage limits in some districts and clarified that parking areas do not count toward landscaping requirements.
The ordinance also adds a formal neighborhood meeting step for sketch plans and major site plans. Staff described the neighborhood meeting as one conducted and scheduled by the applicant with public notification by mailers and signs, followed by a report to planning staff summarizing public comments and the applicant’s response. Joel said that change was intended to give neighbors earlier input before applicants incur large engineering costs.
Trustees asked whether the changes would reduce instances of buildings encroaching into right-of-way and generally supported the clarifications. After public comment and deliberation, Trustee Ryerson moved to adopt the ordinance with the proposed amendment; Trustee Swisher seconded. The motion passed on an affirmative vote.
The ordinance is effective on adoption; planning staff said related administrative procedures (for example, how neighborhood meetings must be scheduled and documented) will be implemented through the planning department. The changes will next be reflected in the town’s posted code documents and in future site-plan reviews. The public may review the redline and clean versions of the ordinance and the accompanying spreadsheet in the town packet.