Get Full Government Meeting Transcripts, Videos, & Alerts Forever!
Get email alerts on the Land Use Redevelopment topic
No spam. Unsubscribe anytime.
Council approves rezoning and subdivision for mixed-use project at 2601 North Third Street
Summary
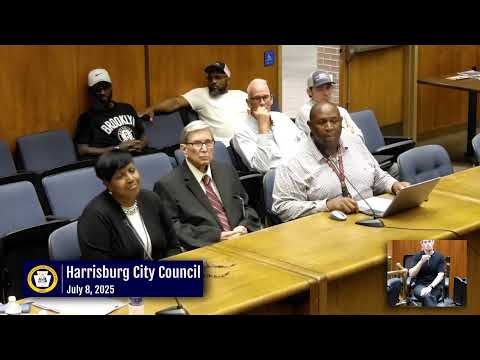
Harrisburg City Council on unanimous votes approved a zoning map amendment and a preliminary/final subdivision plan to allow a phased mixed‑use redevelopment at 2601 North Third Street.
Harrisburg City Council on unanimous votes approved a zoning map amendment and a preliminary/final subdivision plan to allow a phased mixed‑use redevelopment at 2601 North Third Street.
Council members cast final votes on Bill 5 of 2025, which rezones the property from the institutional (INS) zone to the commercial neighborhood (CN) zone, and on Resolution 33 of 2025, which approves subdividing the existing parcel into four lots to support phased redevelopment. Both measures passed 7–0.
The project, as described to the Community and Economic Development Committee and to council, is a phased redevelopment of a campus of buildings. The applicant described three buildings: Building 1 (partially occupied) with an estimated 134 apartments; Building 3 (unoccupied) proposed as phase 1 with roughly 96–100 apartments; and Building 2 (currently an occupied executive office suite) as the final phase. The development team said the campus plan includes retail intended to serve the neighborhood — potential grocery, restaurant, gym and coffee shop space — and about 620 parking spaces, of which 452 are proposed as dedicated spaces. The applicant said the project is seeking historic tax credits and expects roughly 50 full‑time jobs from Building 3 and about 90 from Building 1.
Council members questioned affordability and neighborhood impacts. The applicant told council there is no set affordable housing component in the project; unit pricing presented to the committee included studio rents at $1,199, one‑bedrooms at $1,450 and two‑bedrooms at $1,700. Councilwoman Ross and others said the absence of income‑restricted units was a concern for them.
Parking for existing nearby residents drew sustained attention. Councilman Ralph Rodriguez asked whether the developers would accommodate immediate neighbors worried about construction and parking impacts. The applicant said they had already arranged a parking pass for one neighbor and would provide similar accommodations for other affected residents; the applicant also committed to a follow‑up public meeting once construction drawings were further developed and pledged to publicize a plan for temporary parking accommodations. Council members and a resident suggested permit parking as a possible additional mitigation.
Council member discussion, committee reports and the developer’s presentation noted community outreach: door‑to‑door canvassing within one block, public meetings extending to a three‑block radius and direct follow‑up with nearby residents. The administration’s planning director, Jeffrey Knight, attended the committee session and answered questions about phasing and financing.
The ordinance cites Chapter 7‑303 of the City of Harrisburg codified ordinances as the procedural authority for the rezoning vote. Next procedural steps include submission of a land‑development plan for the first phase; the applicant said that plan will return to the planning commission and council for review.
The council approved both the rezoning ordinance and the subdivision resolution by roll call: Miss Daniels, Miss Davis, Miss Green, Mister Jones, Miss Rawls, Mister Rodriguez and Miss Hill all voted yes.
A follow‑up public meeting on detailed construction drawings was scheduled by the applicant for late July, and council members asked that the applicant make any temporary parking accommodations clear and available to immediate neighbors in advance of construction.