Get Full Government Meeting Transcripts, Videos, & Alerts Forever!
Get email alerts on the Land Use Development topic
No spam. Unsubscribe anytime.
Commission gives detailed feedback on multi-building apartment proposal; asks for more landscape, material variation and circulation detail
Summary
Commissioners provided detailed guidance to the applicant for a proposed two‑building apartment development, requesting stronger parking screening, more trees and varied facade materials and asking that engineering plans reflect the agreed pavement retention.
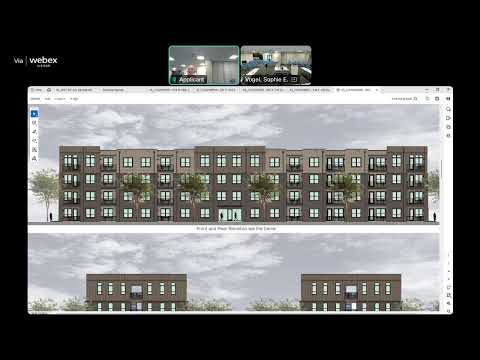
A conceptual review of a proposed multi-building apartment development that would include two four-story residential buildings, surface parking and a pocket park drew extensive feedback from the Italian Village Commission. The design had been previously approved in concept (October 2023) but requires more detailed landscape, material and circulation information before advancing.
Staff summarized the project background and noted recent changes made after commission comments: expansion of the tree lawn, a pocket park between the buildings, and reduction of vehicular entrances. Commissioners requested more detailed landscape treatment along North Sixth Street and stronger screening of the surface parking so passersby do not view parked cars from the public right-of-way. Commissioners asked applicant teams for a complete planting plan (species, sizes and seasonal screening), a civil/engineering plan that matches the intended landscape changes and a clear indication that pavement removal shown in some engineering drafts should not be included (the commission emphasized that prior negotiations preserved the pavement connection for future consideration and that the engineering plan must reflect that agreement).
On the buildings, commissioners encouraged breaking up long facades with material and massing variation so the scheme does not read as monolithic. They asked for refined elevations and 3D context renderings that show the proposed massing relative to the immediate neighborhood (adjacent historic houses and more modern development). Commissioners suggested shifting some façade planes, creating recessed/forwarded elements, adding more trees within the northern portion of the parking lot, widening pedestrian entry paths to create a stronger arrival sequence, and providing seating and other amenities along walkways to break sidewalk monotony.
Commissioners discussed the breezeway/open passage condition: several recommended that main entries be made more legible from the street and suggested providing doors or a more articulated gateway rather than an open slot that reads as purely a pass-through. Staff asked the applicant to coordinate with the landscape architect to ensure the pocket park is finalized and to provide a full planting and engineering package for the next submission.
Because the item was conceptual, no action was taken. The applicant team agreed to return with a coordinated civil/landscape plan, material samples and contextual renderings showing the building in its block context and with the requested circulation and screening changes.