Get Full Government Meeting Transcripts, Videos, & Alerts Forever!
Get email alerts on the Land Use topic
No spam. Unsubscribe anytime.
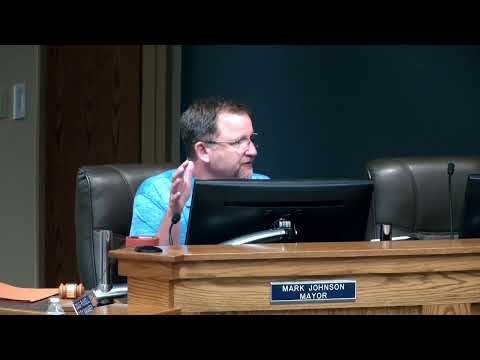
Kalispell council approves annexation, PUD amendment and preliminary plat for Anderson Ranch
Summary
City Council approved annexation of 11.7 acres, an amendment to the Anderson Ranch planned unit development and a preliminary plat for 166 lots after staff described utilities, stormwater, geological and traffic conditions and councilors questioned wetland and stormwater impacts.
The Kalispell City Council on July 7 approved annexing 11.744 acres and adopting an amendment to the Anderson Ranch planned unit development, and conditionally approved the preliminary plat for a 42.5-acre subdivision that would create 166 residential lots.
The decisions advance a long-running Gardner/Anderson Ranch project that includes commercial and residential components along U.S. Highway 93 South. Assistant Director of Development Services PJ Sorensen told the council the applications, submitted by Colton Bear, would annex the remaining 11.7 acres of the tract and add the residential component to the previously approved PUD. "Colton Bear submitted applications for Anderson Ranch, which includes request for annexation, initial zoning of R-3 residential with a PUD overlay and preliminary plat approval for 166 residential lots on approximately 42 and a half acres," Sorensen said.
The council's votes approved three related items: Resolution 62-62 to alter city boundaries and annex the parcel, Ordinance 19-38 amending the Anderson Ranch PUD, and Resolution 62-63 conditionally approving the preliminary plat. Councilor Dowd moved the annexation resolution; Councilor Carlson moved the PUD ordinance; Councilor Dowd moved the preliminary plat resolution. Roll-call votes were unanimous among council members present, and each motion carried.
Why it matters: The project would add market-rate housing aimed in part at "blue collar and young families," according to council remarks, provide new public improvements and require infrastructure extensions along DeMarsville Road, Lower Valley Road and a future collector connecting to Highway 93. Staff said water and sewer capacity is available and a lift station will serve both sides of the development.
Council and staff highlighted several conditions and studies required before final approval. Staff said the development will include a lift station, relocated stormwater ponds, and full frontage improvements along DeMarsville as the subdivision develops. Sorensen reported the project anticipates a traffic signal at an extended Bar H Road/Highway 93 intersection; the project's traffic impact studies require warrant analyses as phases proceed and MD T (Montana Department of Transportation) will determine when warrants are met.
The council also considered three requested deviations in the PUD amendment: reduced minimum lot size (proposed minimum 4,161 sq ft versus R-3 standard 6,000 sq ft), a reduced minimum lot width (45 feet versus typical 50 feet), and a narrower temporary right of way segment in one location (a reduced street section). Sorensen said most lots would be about 4,500 sq ft, and the smaller lot sizes were proposed to yield more attainable housing while keeping overall density within the city growth policy limit of 4 units per acre. The PUD would also include limitations on accessory dwelling units as a PD (planned development) condition.
Geology and floodplain issues drew questions. Sorensen summarized a geotechnical addendum noting potential for up to 6 inches of seismically induced settlement in a design-level earthquake (a 2% chance in 50 years) and said the current intent is single-story prefabricated homes with no natural gas connections; "life safety concerns regarding liquefaction and de-settlement are significantly alleviated," he said, while recommending a structural engineer confirm foundations and an updated geotechnical submission before public-works engineering approval. The property contains wetlands and areas in the 100-year floodplain; staff noted required 100-foot setbacks from delineated wetlands and said any work in the floodplain would require a flood-plain development permit.
Councilor Hunter voiced continuing concern about discharging treated stormwater into existing wetland habitat and asked whether the treatment proposed would remove heavy metals from runoff. Sorensen said the planned system would include a hydrodynamic separator to remove total suspended solids and oils prior to discharge, but filters specifically designed to remove metals were not part of the current design and would require additional water-quality treatment.
Eric Mulcahy of Sand Surveying, representing the applicant, and Brandon Tice, the civil engineer, were present and said the applicant concurs with staff recommendations.
The council approved the annexation and PUD amendment with conditions listed in staff reports and the preliminary plat approval contingent on the listed engineering and geotechnical updates and other standard conditions.
Looking ahead: Staff will require updated geotechnical reports and foundation recommendations, finalized utility and stormwater designs, and traffic warrant analyses tied to phasing before engineering approval and building permits.