Get Full Government Meeting Transcripts, Videos, & Alerts Forever!
Get email alerts on the Large Development topic
No spam. Unsubscribe anytime.
Developers present revised 33 Mulberry mixed‑use plan; board to declare lead agency next month
Summary
A developer presented a revised mixed‑use plan for 33 Mulberry Street proposing 98 apartments and first‑floor commercial space, updated parking to meet city code, preliminary National Register eligibility for the building and next steps including stormwater and floodplain work.
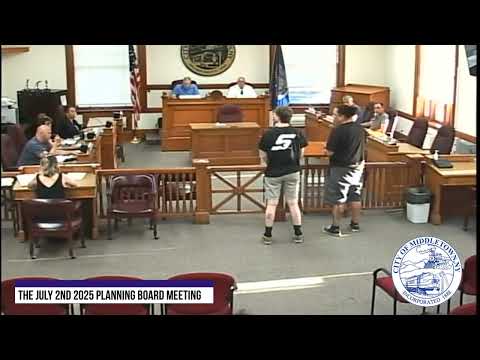
At the July 2025 meeting the Middletown Planning Board heard a preliminary presentation for a mixed‑use redevelopment at 33 Mulberry Street. The applicant proposed 98 residential units, expanded first‑floor commercial space and a parking scheme the applicant says now meets city code.
The applicant’s team, led on the application by Ryan Fellinger of Fellinger Engineering, described the current proposal as 98 units (74 one‑bedroom and 24 two‑bedroom units) with first‑floor commercial occupying roughly 4,500–4,600 square feet on the West Building facing Mulberry. Fellinger said the team removed compact‑car stalls and adjusted the parking layout so all on‑site spaces meet the city’s minimum 9-by‑18 foot requirement. The team reported a parking calculation that yields a minimum required parking of about 194 spaces and a proposed on‑site total of 196 spaces.
Why it matters: The project converts an existing downtown parcel into a substantial mixed‑use development with structured parking; the site lies in the 100‑year floodplain and includes a building the project team says is eligible for the National Register, so the design and permitting path will include floodplain, stormwater and historic‑review considerations.
Details presented and board comments - Unit and parking mix: The applicant said the 98 units break down to 74 one‑bedroom and 24 two‑bedroom units and that parking has been recalculated per city code (1.75 spaces per 1‑bed unit; 2 per 2‑bed unit; office 1 per 300 sq ft) resulting in a required minimum near 194 spaces and a proposed 196 spaces on site.
- Commercial and design: The First Floor of the West Building will be all commercial (about 4,600 sq ft); earlier plans had some first‑floor residential, which the team removed to increase commercial frontage. The project team also showed a landscaping plan, lighting plan, utility connections and pedestrian improvements.
- Historic resources: Patrick Ciccone, the project’s historic consultant, said the building is eligible for the National Register and the team has preliminary state approval; final listing requires National Park Service sign‑off. Exterior treatment, including testing whether historic brick can be exposed under existing paint, will be reviewed with the Architectural Review Board (ARB).
- Floodplain and stormwater: The development parcel is inside the FEMA 100‑year floodplain for portions of Fulton Street; the applicant said first‑floor elevations will be set above the flood plain and that foundation mitigation techniques are proposed where code permits less than two feet of freeboard. The team will prepare a full stormwater pollution prevention plan (SWPPP) and HydroCAD calculations to meet state requirements.
- Site circulation and amenities: The team described two parking‑level access points (a ramp from Waiwiyanda for the top floor and a two‑way entrance off Mulberry for the lower level) and a courtyard with a 30x30‑foot playground, benches and hard/soft landscaping.
Board directions and next steps The board and staff discussed environmental review procedures. The applicant said it intends to ask the board to declare the planning board the lead agency under SEQRA at the next meeting, and the applicant requested that the board schedule a public hearing to begin that process. The applicant will submit updated plans (including the drawing set that shows the 196‑space total) and will coordinate with the city engineer (CPL) on stormwater, floodplain and long‑form EAF requirements. The board did not take any final action on the project at this meeting; the matter remains at the preliminary/design review stage.
Who said what - Ryan Fellinger, Fellinger Engineering (project engineer) presented unit counts, parking calculations and site layout. - Patrick Ciccone (historic consultant) said the property is eligible for the National Register and described outstanding ARB review items. - John Scirocco (project architect) provided total square‑footage figures for commercial and garage areas.
What remains to be resolved - Final National Park Service review for historic listing and ARB approvals for exterior appearance. - Final floodplain elevation confirmation and any foundation mitigation details required by city code. - Final SWPPP and HydroCAD stormwater calculations and CPL review. - Formal SEQRA lead‑agency declaration and any related public hearing (the applicant plans to request that at the next meeting).