Get Full Government Meeting Transcripts, Videos, & Alerts Forever!
Get email alerts on the Development Land Use topic
No spam. Unsubscribe anytime.
Torrington meeting approves exterior renovation for 507 East Main Street
Summary
Participants at a Torrington meeting on May 8 approved a proposal to renovate the exterior and site at 507 East Main Street, converting the building for medical office use with new landscaping, a canopy, retaining walls and accessibility improvements.
Participants at a Torrington meeting on May 8 approved plans to renovate the exterior and site at 507 East Main Street, a property owned by 507 East Main Street LLC, converting the building to medical-office use and improving on-site circulation and landscaping.
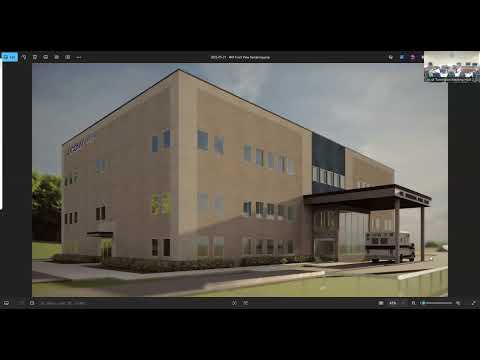
The applicant, represented by Bill Agnew, vice president of Pack Group, described a comprehensive exterior renovation that will replace the façade, update windows and doors, add a high canopy over the main entrance, rebuild site drainage and retaining walls, expand accessible parking and install new landscaping. "We're gonna be completely renovating the exterior of the building. We're gonna be completely redoing the site," Agnew said during the presentation.
The renovation will include a taller canopy designed to allow trucks and ambulances to pass beneath, rebuilt site grading with a 6- to 7-foot cut at the rear to create level parking, new landscaping beds and trees, additional designated accessible parking spaces, an access ramp from the lower parking lot, and new site lighting. Agnew said the building will keep its underlying superstructure while receiving a new roof, windows and elevator. The applicant identified blood draw and radiology as two services expected to operate regularly; other specialty clinics would occupy the remainder of the space and potentially expand over time.
The project team also discussed sign placement and addressing. The project team said the physical address will be 507 East Main Street, and they plan to remove a redundant lower-corner sign and install a single pole-mounted sign with space for tenant panels. The team proposed using the name Torrington Office Plaza for the office complex to reduce address confusion with nearby parcel labels and GPS mapping.
Traffic and access were discussed. The presenter said the building previously housed medical uses and that the applicant expects traffic impacts to be modest and similar to past uses. The team plans a bypass lane and circulation changes to improve patient pick-up and drop-off. The applicant said the generator will only support medical systems and not the entire building.
Staff and members raised landscaping, sign calculations and lighting as items for further review. The transcript records that staff member "Nate" will review the landscaping plan and sign calculations before final sign permits are issued. The project team said they intended an aggressive schedule and mentioned a target of opening by the start of the next calendar year, which the applicant described as an internal target rather than a permit deadline.
After discussion, a meeting member moved to accept the project as presented with the committee's suggestions; the motion passed on a voice vote. The meeting record shows the chair or presiding member called for "all in favor" and the motion was approved; no numerical roll-call tally was recorded in the transcript.