Get Full Government Meeting Transcripts, Videos, & Alerts Forever!
Get email alerts on the Commercial Development topic
No spam. Unsubscribe anytime.
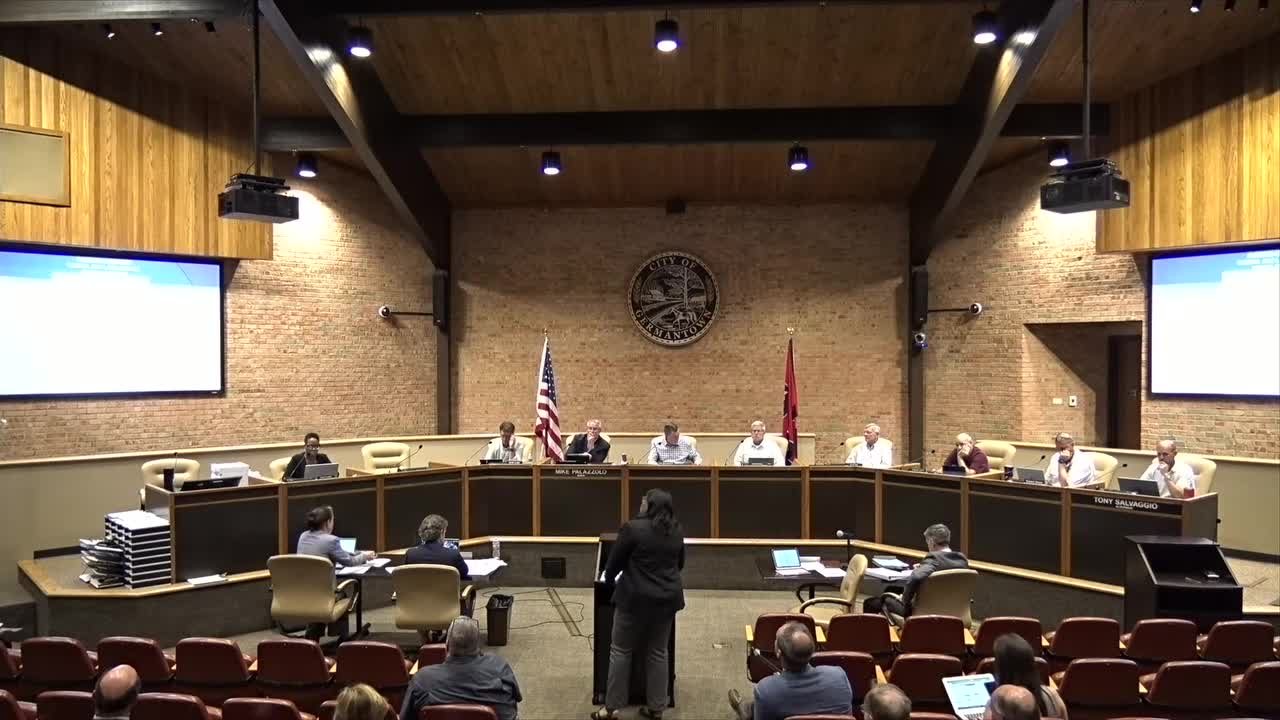
Planning commission approves revised final plan for Travere Phase 4, including design exceptions
Summary
The Germantown Planning Commission on July 1 approved a revised final plan for Travere Phase 4, a two‑story, 34,271‑square‑foot retail/office building at Travier Drive and Poplar Avenue, and granted several Justifiable Design Alternatives required under the Smart Code.
The Germantown Planning Commission on July 1 approved a revised final plan for Travere Phase 4, a two‑story retail and office building on the southwest corner of Travier Drive and Poplar Avenue, and granted three requested Justifiable Design Alternatives (JDAs).
The commission voted to approve the revised final plan for a 34,271‑square‑foot building, subject to the standard conditions, TAC (technical advisory) comments and construction‑plan review items listed in staff materials. Vice Chair Bacon moved the approval; Alderman Salvaggio seconded, and the motion carried in a roll call vote.
Staff said the project occupies about two acres in the T5 zoning district within the Western Gateway small area plan. Assistant Director Sheila Pounder told commissioners the final phase would include roughly 17,000 square feet of office space and ground‑floor retail. The plan calls for about 107 parking spaces (the code minimum was 86) and 12 bicycle spaces. Staff also said the project meets TAC requirements from planning, engineering and the fire department but has outstanding construction‑plan review comments that must be addressed during the building permit stage.
The three JDAs the developer requested relate to pedestrian circulation through parking areas, parking location and landscape design standards, and minimum building frontage width requirements under the Smart Code. Pounder said the applicant’s justification notes the building’s orientation places primary entrances on an interior road rather than on Poplar Avenue, and that pedestrian access and circulation are provided around and to the building in ways the applicant argues meet the code’s intent.
Applicant Brown Gill of Gill Properties said market conditions made it difficult to lease a taller, less‑parked building and that moving the building slightly south to provide parking at front doors was a market decision intended to attract retail tenants. He said the project will include a detention area under the front parking and a 3.5‑foot landscape/retaining wall along the Poplar frontage, with additional landscaping and integrated signage. Gill said he expects to reserve the 100‑plus surface retail spaces for first‑floor retailers and direct office tenants and employees to the adjacent garage and hotel surface parking via cross‑parking easements.
Neighbor Greg Markham, who lives on Poplar Avenue, spoke in favor of the project and said he was glad the detention will be placed under the parking area to reduce mud that previously flowed into his property’s pond.
Commission discussion focused on the JDAs, the visibility of the building from Poplar, the landscaped retaining wall and traffic/signal timing. Several commissioners praised the developer’s persistence in bringing the long‑running project to a final plan and said they found the JDAs justified by market realities and the site’s configuration.
The motion passed unanimously. Staff confirmed outstanding technical comments will be addressed during construction‑plan review and that the Design Review Commission will review the final landscape plan.