Get Full Government Meeting Transcripts, Videos, & Alerts Forever!
Get email alerts on the Facility Capital Projects topic
No spam. Unsubscribe anytime.
Two firms present gym feasibility concepts for West Scranton High; district weighs sites, cost and multipurpose uses
Summary
Studio KLP and CHA (with partners) presented renderings, budgets and schedule options for a potential West Scranton High School gymnasium. Directors emphasized multipurpose programming and cautioned on budget and grant staffing limits.
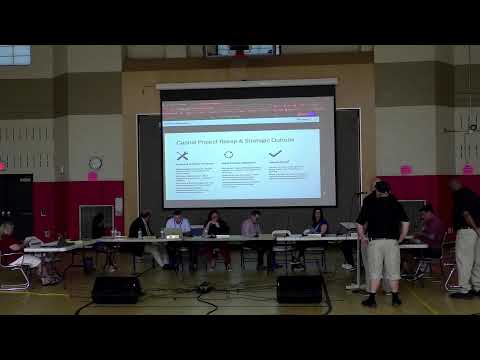
Two architectural and engineering teams presented concept studies and cost guidance to the Scranton School District Operations Committee on July 3 for a possible new gymnasium serving West Scranton High School and nearby district needs.
Studio KLP Architects showed renderings and case‑study projects and described options for siting a freestanding gym at Isaac Tripp or as an addition at West Grant (West Scranton). Principal Paul Lewis introduced the Studio KLP team and said the firm has worked on local athletic and recreational projects and delivered feasibility concepts sized to match district needs.
A second team led by CHA representatives, including licensed professional engineer Areif Fazil and estimator Jim Hanna, presented an integrated approach that emphasized clear owner criteria, stakeholder engagement, and detailed budget line items. Fazil described the firm’s local track record and noted that external reviews will be required because the West Scranton High building is historic and any exterior changes will need review by the local historic board.
Why it matters: The district has discussed a West‑side gym for a decade. A new facility could serve athletics, community use, expanded program space (classrooms/cyber instruction), and reduce recurring lease costs for off‑site programs. Cost, parking, utility capacity and grant funding feasibility will determine whether a project advances.
Key presentation points and numbers: - Studio KLP referenced prior feasibility work (2013) that priced gym options between roughly $4.8 million and $6.2 million for a 1,200‑seat layout and noted multiple site options. - CHA estimated current new‑construction costs in the market at a minimum of about $400 per square foot for a conventional gym structure, and said that building on the historic West Scranton High footprint could carry a premium because of infrastructure work and code/historic reviews. - CHA showed a 4–5 month schedule for a feasibility study that would include owner criteria, site surveys, concept plans and cost estimates; the firm described a deliverable that Pat Laffey (business manager) could take to lenders for preliminary budgeting.
Directors asked practical questions about daily operations and student access. Director (unnamed in transcript) asked whether West Grant students would still receive gym classes at their building if a freestanding gym were built at Isaac Tripp; Superintendent Keating said daily PE would continue at the students' home building and the new gym would be used for events, practices and community programming.
Board members were receptive to multipurpose designs. "I see this as a multipurpose room, not just a gym," one director said, noting potential classroom or cyber program space and community use. Both firms said programming choices (number of seats, locker rooms, ancillary spaces, concessions, parking) materially change cost and footprint and must be decided before firm cost estimations can be produced.
Grant and staffing context: Directors asked whether the district has a grant writer to pursue capital grants. Administration said the shared grant writer position with the city has been vacant for months and hiring was paused while the district awaited clarity on state and federal budgets; staff said the district will seek copies of the firms' PDFs and that CHA and Studio KLP would deliver formal PDFs of their presentations.
Next steps: Both firms supplied summary handouts and indicated they will send the full PDF presentations to the district. Any progression from feasibility study to design and construction will depend on: (1) the board establishing program criteria (size, seating, multipurpose spaces); (2) funding/grant availability and staffing to pursue it; and (3) site and infrastructure assessments for parking, stormwater and electrical capacity.