Get Full Government Meeting Transcripts, Videos, & Alerts Forever!
Get email alerts on the Parking topic
No spam. Unsubscribe anytime.
Planning commission approves use of existing lot at 1332 North Second for leased parking with conditions
Summary
Commission approved a variance to allow an existing surface lot at 1332 North Second Street to be used commercially for leased parking, subject to a site plan, landscape screening and potential curb‑cut removal or relocation.
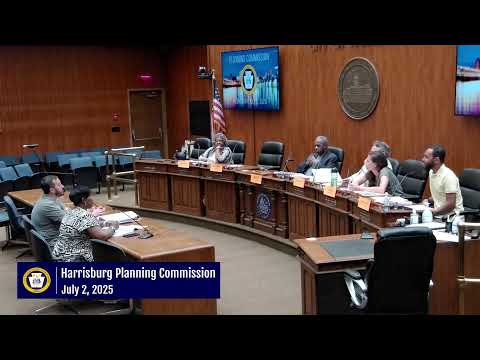
HARRISBURG — The Planning Commission approved a variance allowing the property at 1332 North Second Street to operate as a commercial parking lot available for lease, subject to several staff conditions intended to ensure the lot meets city standards.
The property owner, represented at the hearing by attorney Jeff Clark and owner Nathan Bittner of Bittner Rentals, sought zoning‑hearing relief because parking‑lot uses are not permitted by right in the RM (residential medium‑density) district (section 7‑3‑05.7). Planning Bureau staff recommended approval with conditions that require a stamped site plan showing stall layouts and driveway aisles, landscape screening, possible tree plantings, and removal or relocation of one curb cut on Second Street if both entrances are not to be used.
Why it matters: Staff said leasing an existing paved lot to adjacent residents and businesses can reduce on‑street congestion in nearby intersections and crosswalks, but emphasized that surface parking is generally a less desirable long‑term land use than redevelopment. The commission required evidence the lot will be reconfigured to meet parking‑lot dimensional standards before final approvals.
What was said: Attorney Jeff Clark described the property’s history and current use; Nathan Bittner said the funeral‑home business that previously occupied part of the parcel is “very minimally active” and the property is listed for sale. Clark said the intent is to bring the lot into conformance with parking requirements if the variance is granted.
Commissioners asked for a site plan before any zoning‑hearing approval if deviations from standard stall dimensions are proposed. After discussion and no public opposition, the commission moved and seconded the recommendation and voted to approve with the staff conditions.
Next steps: The applicant must submit a site plan showing stall dimensions, landscape screening and any access modifications to satisfy staff conditions before permits or zoning‑hearing board proceedings.