Get Full Government Meeting Transcripts, Videos, & Alerts Forever!
Get email alerts on the Planning And Zoning topic
No spam. Unsubscribe anytime.
Votes at a glance: Harrisburg Planning Commission moves several variances and continuances
Summary
The Harrisburg Planning Commission approved multiple zoning variance requests, advanced several multifamily conversion proposals with conditions, and continued several land-development items to Aug. 6. One item recorded an abstention.
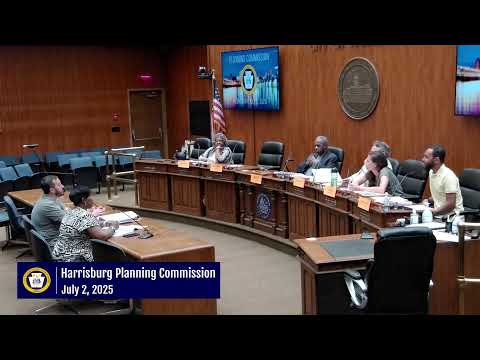
HARRISBURG — The Harrisburg Planning Commission approved a slate of zoning requests and procedural continuances during its meeting, including sign variances, conversions of office buildings to multifamily housing, and conditional approval for a neighborhood parking proposal.
The commission approved variances to allow larger wall signs at 1951 Hurst Street and 600 South Seventeenth Street; approved a variance to permit leasing an existing surface parking lot at 1332 North Second Street (with conditions); approved special exception and variance requests for conversions at 2001 Lenox Street and 315 North Second Street (both with conditions); and voted to continue applications for 508–510 West Second Street and for a land-development plan for the same addresses, and for a Capital Region Water project at 1081 Elliott Street, to the commission’s Aug. 6 meeting.
Why it matters: The approvals advance commercial signage projects and several conversions of underused office or institutional buildings into apartments, a trend commissioners said they support to increase downtown housing supply. Conditions attached to approvals include site plans, code inspections and coordination with city departments to address parking, safety and historic‑preservation considerations.
Key outcomes
- 1951 Hurst Street (variance for a 50-square-foot illuminated wall sign): Approved; motion carried; 1 abstention recorded. - 600 South Seventeenth Street (second wall sign, 96.6 sq ft): Approved; motion carried. - 1332 North Second Street (establish existing surface parking as a commercial use): Approved with conditions requiring a stamped site plan, landscape screening, and removal/relocation of a curb cut if unused. - 2001 Lenox Street (convert single‑family into a two‑unit multifamily dwelling): Approved with conditions including comprehensive codes inspection, removal of a fence blocking the right-of-way, and required permits before certificate of occupancy. - 315 North Second Street (convert office building to 10 residential units): Approved with conditions including land‑development plan approval, coordination on refuse/DPW billing, and preservation/COA review for exterior work; applicant said the contract for eight rear parking spaces is included in the sale agreement. - 508–510 West Second Street (variance/land-development plan to establish 11 units): Continued to Aug. 6 at the applicant’s request. - 1081 Elliott Street (Capital Region Water site and access work): Continued to Aug. 6 at the applicant’s request.
Several items were approved “with conditions” tied to site plans, code bureau inspections, historic‑preservation review and written proof of off‑site parking arrangements where applicable. The commission also noted a pending council vote (July 8) on a nomination for a new commission member, Basir Vincent.
Commissioners and applicants emphasized the city’s interest in increasing downtown housing while ensuring projects meet safety, parking and preservation standards; several commissioners asked applicants to bring more detail to the zoning hearing board when variances are appealed.
The meeting closed after those votes and several continuances were entered.