Get Full Government Meeting Transcripts, Videos, & Alerts Forever!
Get email alerts on the Zoning Variance topic
No spam. Unsubscribe anytime.
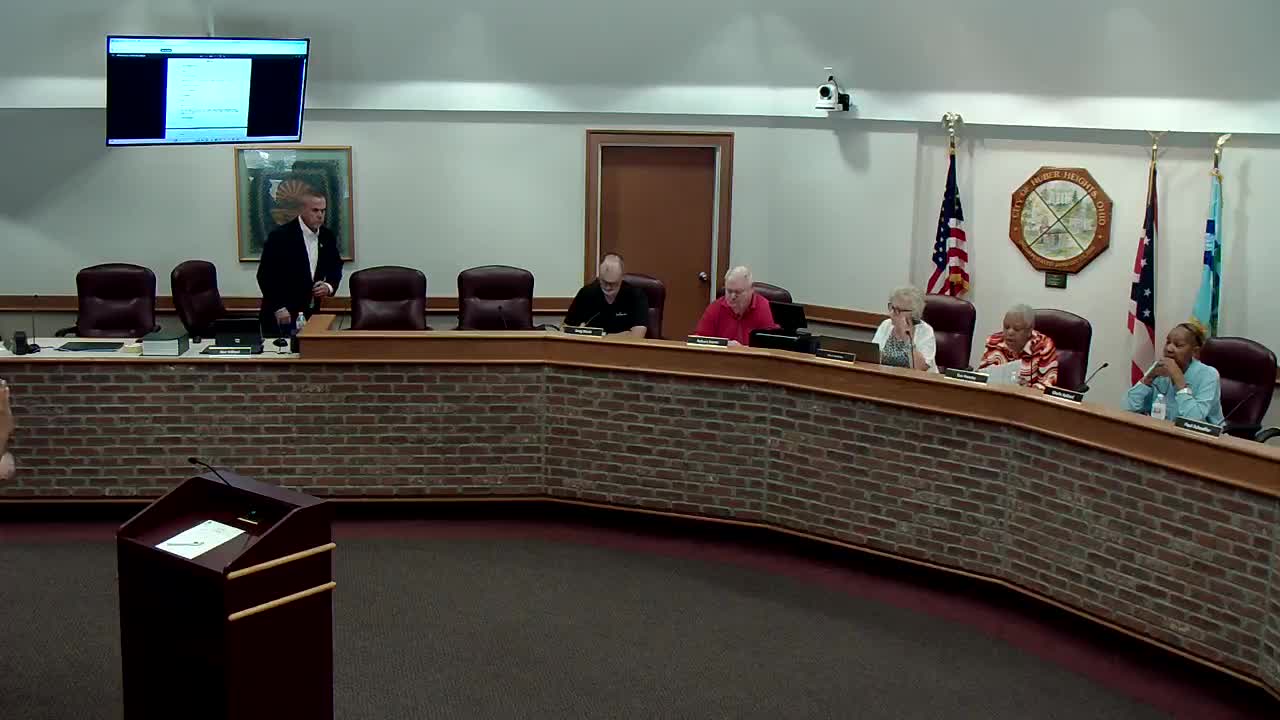
Huber Heights board approves two variances for 6644 Loglow Drive addition
Summary
The Huber Heights Board of Zoning Appeals approved two variances July 2 for an addition at 6644 Loglow Drive: a rear-yard setback reduction to about 26 feet 9 inches and use of wood siding instead of required masonry. City staff reported no objections and nearby neighbors did not file protests.
The Huber Heights Board of Zoning Appeals on July 2 approved two variances allowing an addition at 6644 Loglow Drive to proceed with a reduced rear-yard setback and a non‑masonry exterior finish. The board voted to allow a reduction of the required 40‑foot rear yard depth to approximately 26 feet 9 inches and separately approved installation of board‑and‑batten wood siding in lieu of the municipal masonry cladding requirement.
City staff introduced the case and told the board that the property is about 0.18 acres and that the project is a rear addition on the south side of the house. “City staff has no objection to the granting of either or both variances,” the staff member said during the hearing. Staff also reported that adjacent property owners were notified and that no objections had been received.
The applicant, identified in the record as Howard Adams, spoke briefly at the podium and said, “We’re good,” when asked if he wished to add comments after the staff presentation. The engineering department raised no concerns about the proposed work, and the board reviewed a packet that included code excerpts and a street view image of the property.
Board members considered each variance separately. The record shows the first variance (rear yard depth reduction) was approved in a roll‑call vote. The transcript does not contain a clear, unambiguous numerical tally for that first vote in the record; the board then moved to consider the second variance. On the siding question, the board approved the variance by a 3‑to‑1 vote.
The case was listed on the agenda as “BCA case 25 0 5.” The staff report referenced municipal code sections governing area standards and exterior building materials (section 11.51.04 for rear yard depth and section 11.81.2(d)(2) for required masonry cladding). According to the staff presentation, easements and city utilities are not a factor for this lot.
No members of the public filed written objections to either variance, and no testimony in opposition appears in the hearing record. After the votes, the board chair closed the case and confirmed the board’s upcoming schedule; no further action on this parcel was recorded at the meeting.
The approvals permit the applicant to move forward with the planned rear addition and to use wood siding rather than masonry on the exterior, subject to any building‑permit requirements and inspections under Huber Heights code.