Get Full Government Meeting Transcripts, Videos, & Alerts Forever!
Get email alerts on the Courthouse Project topic
No spam. Unsubscribe anytime.
Residents raise parking, design and tree-buffer concerns about proposed Petersburg courthouse
Summary
A public commenter told the Petersburg City Council July 1 that downtown courthouse plans lack adequate parking, public input and tree buffers; the city said the courthouse exterior will go to the Board of Architectural Review.
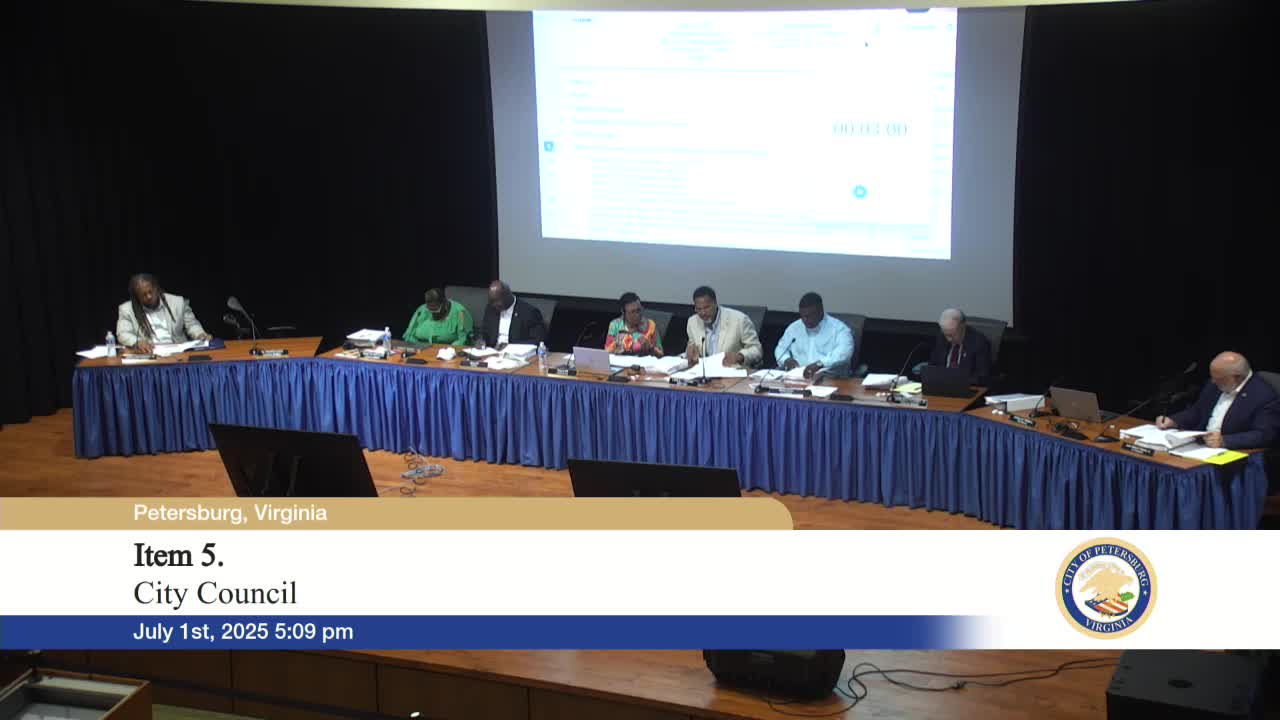
Sarah Melissa Wodiak of 22 Centre Hill Court told the Petersburg City Council July 1 that the proposed courthouse project has proceeded with minimal public input and lacks a clear plan for parking during and after construction.
“There is a ruling that the city must provide two courthouses, but there is no ruling that the city must provide a judicial palace with private entrances for parking,” Wodiak said. She criticized the chosen vendor selection and said the proposed design would exceed the height of the historic Customs Courthouse and could affect Center Hill Mansion.
Wodiak also said the plan shows a shallow buffer of roughly five trees along Adams Street and urged the city to require a “significant buffer of large trees” to mitigate the urban heat island effect and preserve downtown tree canopy. She referenced the city’s comprehensive plan, saying it calls for strengthened tree buffers and solar panels on municipal buildings (citing “page 98”).
City staff said the courthouse exterior design will be reviewed by the Board of Architectural Review; the city manager thanked residents for attending a recent public meeting on the courthouse and said comments would be considered as the review moves forward.
Wodiak asked for clarity about how often the historic Customs/Hustings Courthouse would be used, saying the building currently is slated for about one trial a year and questioning plans for the building’s use the remaining days. The council did not adopt any design or funding decisions at the July 1 work session.
Barb Rudolph, a resident, urged the council to improve public communication and to consolidate overlapping studies — such as the parking feasibility study and other consultant reports — to provide clearer information to residents about project funding and timing.