Get Full Government Meeting Transcripts, Videos, & Alerts Forever!
Get email alerts on the Eden Ranch Open Space topic
No spam. Unsubscribe anytime.
Flower Mound commission recommends denial of Eden Ranch open-space plan; approves limited specimen-tree removals
Summary
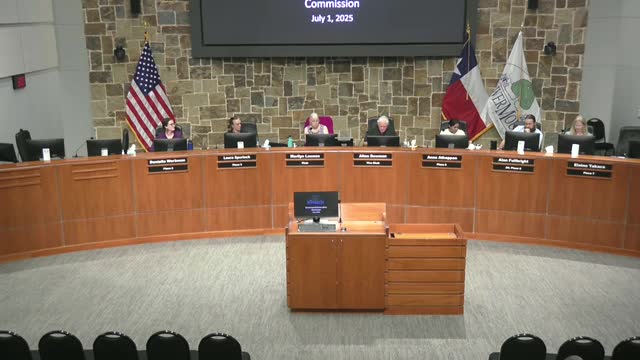
At its July 1 meeting the Environmental Conservation Commission voted to recommend denial of the Eden Ranch open space management plan and separately approved removal of eight specimen trees while denying requests to remove the remaining 22 specimen trees on the 335-acre project site.
The Environmental Conservation Commission on July 1 recommended denial of the Eden Ranch Open Space Management Plan for submission to the Town of Flower Mound Planning and Zoning Commission and Town Council, and separately approved a tree removal permit allowing removal of eight specified specimen trees while denying removal of the remaining 22 specimen trees proposed by the developer.
The commission’s recommendation on the open space management plan was driven by concerns from multiple commissioners that too much of the proposed “open space” would be used for managed agricultural activity (including limited grazing and orchards) rather than being left or restored to natural prairie habitat. The motion to recommend denial passed on a 5–1 vote (Takash, Fulbright, Atha Pan, Vice Chair Bowman and Workman voting aye; Spurlock voting nay). The project site is approximately 335 acres north of Cross Timbers Road, west of Shiloh Road and east of Red Rock Lane.
Why it matters: Eden Ranch is a high‑profile development proposal in the Cross Timbers area of Flower Mound. Commissioners pressed the developer on the difference between open space preserved for habitat and open space managed for agricultural uses, and on how the town’s conservation objectives would be met on land where grazing and orchards are proposed. Public commenters echoed those concerns, saying the site contains signature Cross Timbers post oak habitat that should be conserved.
Developer presentation and plan highlights Tyler Radbourne, the property owner and lead applicant, presented the project with designer Quint Redmond. Radbourne described the Eden Ranch concept as a “purpose‑driven” development intended to blend residential lots with productive agricultural open space, orchards and small‑scale animal keeping. In a video shown to the commission Radbourne said, “Eden Development is really about building a community where people can thrive,” and the team described plans for community agriculture, a small Montessori‑style school, trail connections and a town park to be dedicated to the Town of Flower Mound.
Key plan elements cited by the applicant and staff: - Site area: roughly 335 acres. - Proposed residential lots: 160 (average lot size cited by the applicant as about 1.98–1.99 acres overall density). The applicant said earlier iterations had more lots and the plan was reduced to 160. - Proposed agricultural lots: nine private “ag lots” (minimum two acres each) with uses to be defined in development standards (examples discussed included orchards, small-scale farms, and a caretaker/caretaker residence). - Open space: applicant’s plan labeled approximately 44% of the gross area as open space; the applicant said that if private agricultural lots are included the nonresidential acreage rises to about 52% (applicant’s figures presented during the meeting). Town staff said the plan as submitted calculates 44% open space and that agricultural lots do not count toward the open space percentage unless otherwise specified in the development standards. - A central “interior” open lot of about 35 acres was described as a fenced grazing area the applicant said would host a small number of cattle and horses, while other open space areas were shown as native grass, pollinator plantings and orchards.
Commissioners’ concerns and public comment Commission members questioned whether managed grazing, orchards and fenced animal areas are consistent with the town’s conservation goals for natural Cross Timbers habitat. Multiple commissioners said the town’s conservation standard aims to protect and restore native prairie and post oak habitat, and that grazing or other intensive uses can undermine that objective if not carefully limited or restored.
Public commenters likewise urged the commission to require more specificity before forwarding the plan to Planning and Zoning or Town Council. Speakers asked that the town require clearer definitions of use for the agricultural lots, stronger protections for specimen post oaks, additional native prairie restoration, and clearer conditions for park dedication and maintenance.
Tree removal permit decision Separately, the commission considered Tree Removal Permit TRP‑25005, an application to remove specimen trees on the Eden Ranch property. Staff reported the site contains approximately 141 specimen trees, and the applicant initially requested removal of 30 specimen trees. During the hearing the applicant and project team clarified that most of the specimen trees would be preserved and that the list of removals was being limited to trees directly impacted by road and infrastructure locations.
The commission approved removal of eight specimen trees it found necessary for the road alignment and related public improvements and denied removal of the remaining 22 requested specimen trees. The eight trees approved for removal were identified in the record as trees numbered 429, 443, 444, 446, 1012, 2075, 2202 and 2070 (permit record). The motion on the tree permit passed unanimously by roll call vote.
What commissioners directed staff and the applicant to do Commissioners and staff discussed several follow‑up actions and clarifications they expect as the project proceeds: - Clarify the role and limits of the private agricultural lots and whether, and how, any of those lots count toward open‑space calculations. - Provide a more specific open‑space management program that distinguishes between land kept as natural habitat (prairie restoration and post oak preservation) and land used for managed agriculture (orchards, pollinator gardens, limited grazing). Several commissioners asked for options that would reduce grazing acreage and increase natural prairie restoration areas. - For tree protection, staff and the applicant agreed to pursue detailed lot‑level grading and pad designs (and discuss exceptions to standard pad benching) so that as many specimen trees as practical can be retained when individual lot plans and the subdivision site plan are brought forward.
Developer timeline and next steps The developer said planning and zoning review and subsequent engineering approvals would follow if the council and P&Z accept the plan in some form; the applicant estimated buildout could take approximately five years. Town staff advised that additional, more detailed submittals will be required at the subdivision/site plan stage, including final mitigation calculations for tree protection and replacement, wetlands and Army Corps permitting for any impacts to jurisdictional wetlands.
Ending The commission’s recommendation on the open space plan is advisory to the Planning and Zoning Commission and Town Council; the applicant may revise the plan in response to the feedback and resubmit or pursue changes during P&Z and council review. The approved and denied specimen‑tree decisions will be reflected in the tree permit record and inventory; the applicant and town staff said they expect follow‑up lot‑level design work as the project advances.