Get Full Government Meeting Transcripts, Videos, & Alerts Forever!
Get email alerts on the Lenox Street Development topic
No spam. Unsubscribe anytime.
Developers present 5-story, 96-unit Lenox Street apartment project; board continues hearing after extensive public comment on parking
Summary
Applicants seeking an MBTA-overlay bonus for 55 Lenox Street presented plans for a five‑story, 96‑unit building that would provide stormwater and heat‑island mitigation. The Planning Board continued the public hearing to July 14 to give staff and the applicant more time to address public concerns, especially parking and stormwater details.
Developers presented plans Monday for a five‑story, 96‑unit apartment building at 55 Lenox Street and asked the Planning Board for a height bonus under the MBTA Communities Multifamily Overlay District in exchange for enhanced stormwater treatment and heat‑island mitigation.
John (identified as the property owner) and civil engineer Scott Henderson outlined a U‑shaped, 96‑unit building with a roughly 24,400‑square‑foot floor plate, surface parking, and a central courtyard. Architect Michael McKay said the project would include 64 one‑bedroom units and 32 two‑bedroom units, with 19 units set aside for inclusionary-affordable housing under Norwood’s policy.
Henderson described a three‑part stormwater approach that captures 100% of roof runoff and treats it through subsurface infiltration chambers; he said the design would improve post‑development runoff rates and volumes compared with existing conditions. The team proposed 67 on‑site parking spaces and said the site lies within 700 feet of municipal parking and the commuter rail, a factor they cited in support of a reduced parking count.
The bulk of the public comment focused on parking. Dozens of residents and business owners said 67 spaces are inadequate for a 96‑unit building and warned that the town’s municipal lots are heavily used by businesses and event traffic. Speakers also raised winter‑time parking and overnight permit concerns, the potential for spillover onto neighborhood streets, and impacts to downtown customer parking.
Others complimented the building design, courtyard amenity, reflective roof strategy for the heat‑island bonus, and proposed landscaping. Developers said the roof will be white reflective membrane covering about 89% of roof area and that parking will be unassigned; they said operators will monitor demand and consider managed solutions if needed. The applicant also described interior amenities, bike storage and a package room, and said 5 EV‑ready stalls are planned.
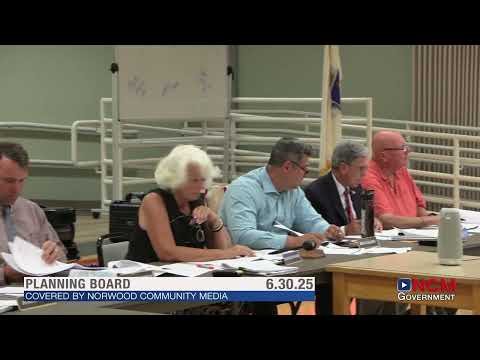
After extended public testimony and board questions about fire access, parking, and landscaping details, a board member moved to continue the public hearing to July 14 so the applicant and staff could address outstanding items; the board approved the continuance. Planning staff had previously provided written comments and will circulate additional engineering review notes to the board and applicant ahead of the next hearing.
No vote on the substantive permit request was taken at this meeting; the continuation leaves the public record open and gives the board time to review detailed stormwater calculations, parking-count justification and any revisions to the landscape and façade plans.